Browse categories
English
$
USD
Connect to your AI

Level 1


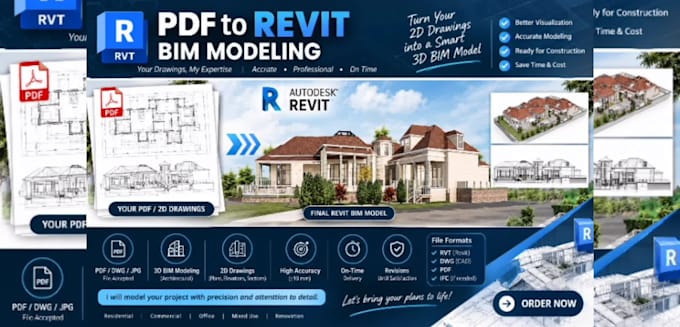
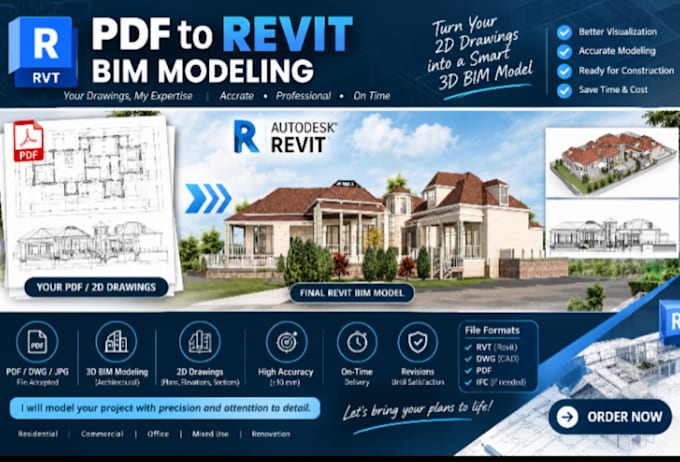
Are you looking for a professional PDF to Revit BIM modeling service?
I will convert your PDF architectural drawings into an accurate and editable Revit BIM model, including 2D floor plans and 3D architectural views.
MY SERVICES INCLUDE:
WHAT YOU WILL RECEIVE:
WHY CHOOSE ME?
WHAT I NEED:
Please provide your drawings, dimensions, preferred Revit version, and project requirements.
Note: Accuracy depends on the quality of the provided drawings and available dimensions. Please contact me before ordering large or complex projects to discuss the scope, price, and delivery time.
Let's turn your drawings into a professional Revit BIM model!
Fiverr does not screen freelancers in this category. Please verify qualifications and discuss requirements with the freelancer before ordering, including any preferences regarding the use of AI tools.
Revit Expert, Point Cloud to BIM, Scan to BIM Specialist
Level 1
Languages
What files do you need to start a PDF to Revit BIM modeling project?
I need your PDF architectural drawings, available dimensions, project requirements, and preferred Revit version. If you have reference images or additional drawings, please share them as well.
What will I receive after completing the project?
You will receive an editable Revit (.RVT) file with the agreed architectural model and 2D floor plans. PDF, DWG exports, elevations, sections, and 3D views can also be provided according to your selected package.
Can you convert PDF floor plans into a 3D Revit BIM model?
Yes! I can convert your PDF floor plans into a 3D architectural Revit BIM model, including walls, doors, windows, floors, and roofs according to your drawings and project requirements.
Can you handle large or multi-story architectural projects?
Yes! I can work on residential, commercial, and multi-story architectural projects. Please contact me before ordering to discuss the project size, level of detail, delivery time, and pricing.
| (1) | ||
| (0) | ||
| (0) | ||
| (0) | ||
| (0) |
fogs77580

France
Je recommande vivement
$200-$400
Price
5 days
Duration

| (1) | ||
| (0) | ||
| (0) | ||
| (0) | ||
| (0) |
fogs77580
France
Je recommande vivement
$200-$400
Price
5 days
Duration