Browse categories
Explore
Fiverr Pro
English
$
USD


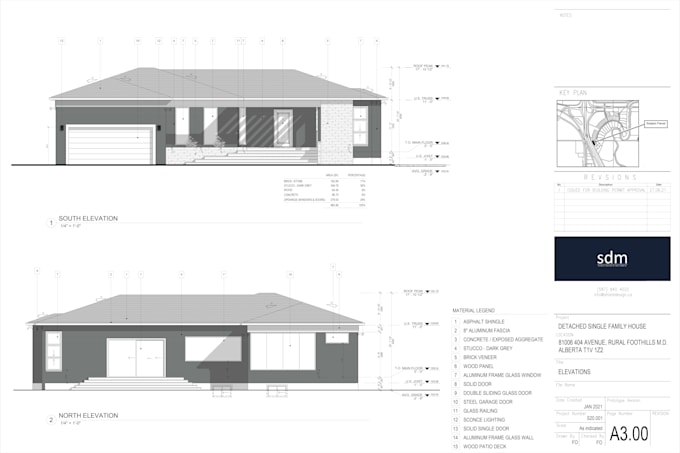
Welcome to my architectural drawing services! Whether you need a 2D floor plan, elevation, 3D model, render, external view ,full-set drawing, or electrical drawing, I am here to deliver high-quality work efficiently and professionally.
Services Offered:
2D Services:
I guarantee to transform your concepts and rough sketches into precise and detailed drawings using AutoCAD. Share your ideas or previous drawings, and let me help you achieve your vision with modifications as needed.
Contact me today to get started on your project and bring your architectural designs to life!
Fiverr does not screen freelancers in this category. Please verify qualifications and discuss requirements with the freelancer before ordering, including any preferences regarding the use of AI tools.
Architecture,exterior ,interior designer
Languages
would you please send the floor plan details?
would you please share your hand sketch ?
| (0) | ||
| (1) | ||
| (0) | ||
| (0) | ||
| (0) |

onestructural

United States
The seller end result was satisfactory but it took much more time and communication than I had imagined to get to that point. The seller is very good with AutoCAD architecture but does not have clear understanding of structural. This was my fault, as I should have asked first for samples of work to...
$100-$200
Price
3 weeks
Duration
| (0) | ||
| (1) | ||
| (0) | ||
| (0) | ||
| (0) |
onestructural
United States
The seller end result was satisfactory but it took much more time and communication than I had imagined to get to that point. The seller is very good with AutoCAD architecture but does not have clear understanding of structural. This was my fault, as I should have asked first for samples of work to...
$100-$200
Price
3 weeks
Duration