Browse categories
Explore
Fiverr Pro
English
$
USD
Civil Engineer, Structural Design And AutoCAD
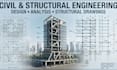
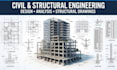
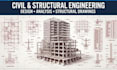
Need accurate civil or structural drawings for your project? I create professional 2D AutoCAD drawings and provide ETABS structural analysis based on your specifications.
Services include:
You can receive PDF and DWG files based on the agreed scope.
Please message me before ordering with your drawings, dimensions, and project requirements.
Project scale:
Building
Building type:
Residential
•
Commercial
•
Industrial
Material speciality:
Concrete
•
Steel
Please inform the freelancer of any preferences or concerns regarding the use of AI tools in the completion and/or delivery of your order.
What can you draw?
Floor plans, site layouts, foundation plans, column layouts, RCC details, and other 2D civil or structural drawings.
Can you work from sketches or PDFs?
Yes. I can work from sketches, PDFs, images, dimensions, or existing CAD files.
Do you provide ETABS analysis?
Yes, structural analysis can be included based on the project scope.
Will I receive the DWG file?
PDF is included. DWG/source files can be provided when included in the package.
Can you handle custom projects?
Yes. Please message me with your requirements before ordering.


