Browse categories
Explore
Fiverr Pro
English
$
USD


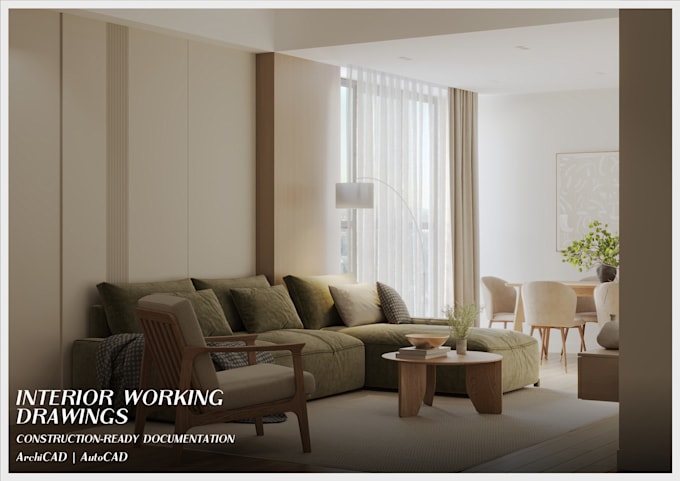
I will prepare clear interior working drawings for construction, renovation and handover to builders.
My focus is construction-ready documentation for apartments, houses and commercial interiors: plans, elevations, schedules and custom furniture drawings.
Packages:
Basic: 12 drawings for one room or selected area.
Standard: drawings for a small apartment up to 50 m² / 540 sq. ft.: kitchen-living room/studio, bedroom, bathroom and corridor.
Premium: extended documentation for larger or more detailed projects up to 100 m² / 1080 sq. ft.
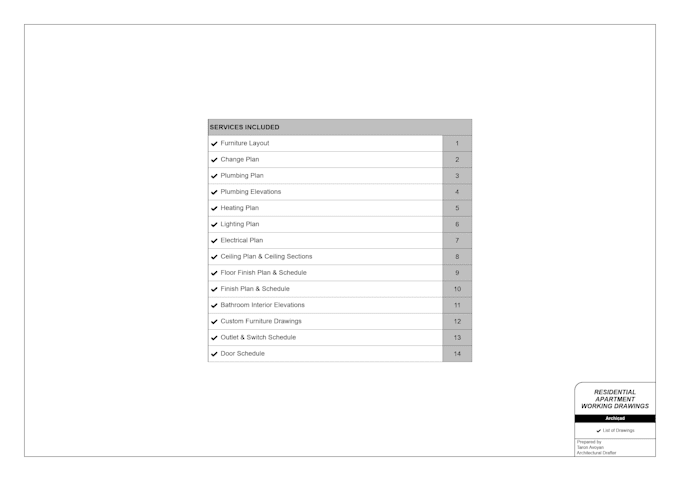
Depending on the package and scope, drawings may include furniture layout, renovation/partition plan, plumbing plan, wet area elevations, heating, lighting, electrical plan with outlets and switches, ceiling plan and sections, floor finish plan, finish/material schedules, custom furniture drawings, door, outlet and switch schedules.
I can work from measured plans, DWG/PDF files, ArchiCAD, AutoCAD or 3ds Max files, renders, sketches and technical briefs.
Final scope depends on project size, room count, furniture complexity and required documentation.
I work in ArchiCAD.
Fiverr does not screen freelancers in this category. Please verify qualifications and discuss requirements with the freelancer before ordering, including any preferences regarding the use of AI tools.
Architectural Drafter
Languages
What is included in the Standard package?
The Standard package includes working drawings for a small apartment up to 50 m² / 540 sq. ft.: kitchen-living/studio, bedroom, bathroom and corridor. Exact scope depends on project materials.
What is the difference between Basic, Standard and Premium?
Basic is for 1–2 drawings or one selected area. Standard is for a small apartment up to 50 m². Premium is for larger or more detailed projects up to 100 m².
What drawings can be included?
Depending on scope, drawings may include furniture layout, renovation plan, plumbing, wet area elevations, lighting, electrical, ceiling, floor finish, furniture drawings and schedules.
Do you create custom built-in furniture drawings?
Yes. I can prepare drawings for built-in furniture such as kitchens, wardrobes, cabinets and wall panels. Complex millwork may affect price and delivery time.
What files do I need to provide?
Please provide a measured floor plan, technical brief, DWG/PDF/ArchiCAD/AutoCAD/3ds Max files if available, renders, sketches, materials and drawing style preferences.
Are source files included?
Yes. Source files are included for the ordered scope. I can provide editable DWG files and ArchiCAD project files when the work is prepared in ArchiCAD.
Do you provide stamped or permit drawings?
No. I provide interior working drawings for builders, designers and renovation projects. I do not provide stamped drawings, permit documents or engineering calculations.
| (1) | ||
| (0) | ||
| (0) | ||
| (0) | ||
| (0) |

qsydney

Australia
Working with Taron has been a breath of fresh air. He is incredibly diligent and detailed. And he knows what he’s doing. Understands priorities and puts effort in to understand the task at hand thoroughly. Really great experience 🤝
$400-$600
Price
9 days
Duration
| (1) | ||
| (0) | ||
| (0) | ||
| (0) | ||
| (0) |
qsydney
Australia
Working with Taron has been a breath of fresh air. He is incredibly diligent and detailed. And he knows what he’s doing. Understands priorities and puts effort in to understand the task at hand thoroughly. Really great experience 🤝
$400-$600
Price
9 days
Duration