Browse categories
Explore
Fiverr Pro
English
$
USD


You are right at your one-stop shop for you site and Landscape 2D&3D design!
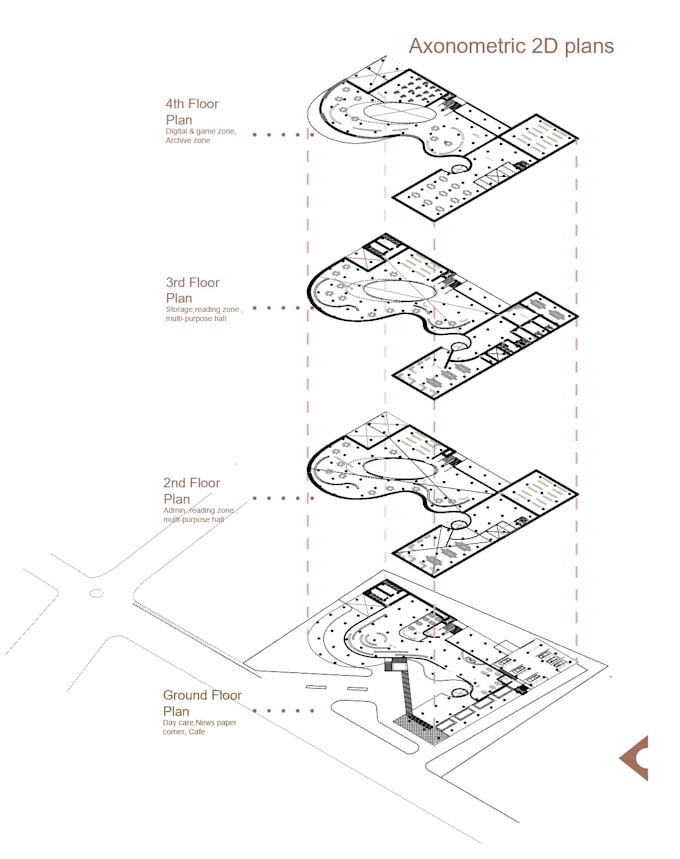
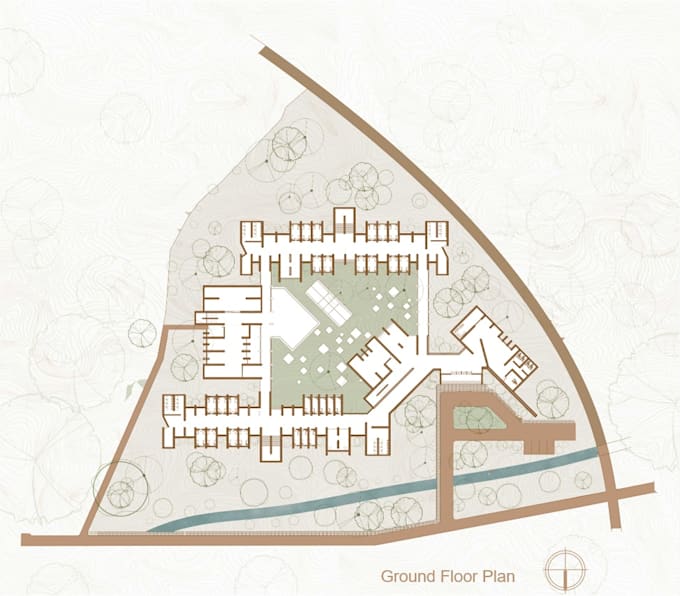
Bring your architectural vision to reality with stunning, executable 2D & 3D designs. As a professional architect, I, Tasnuva, specialize in crafting landscape and urban spaces. I deliver complete design solutions by seamlessly upgrading your AutoCAD plans into immersive 3D models and photorealistic renders. Let's create a project that perfectly balances personalized style with flawless structural integrity , 2D & 3D plans.
Services Offered:
The Workflow: AutoCAD (Planning) - SketchUp(3D Modeling)- Lumion (Visualization) -Adobe CC (Final Polish).
Why Choose Me?
Let's Get Started! Please reach out to me via inbox before placing an order. Let's discuss your project details first to ensure a flawless result!
Please inform the freelancer of any preferences or concerns regarding the use of AI tools in the completion and/or delivery of your order.
Architect
Languages
What software do you use for 2D and 3D modeling?
Answer: I use AutoCAD for precise 2D floor plans, elevation drawings, and drafting. For 3D modeling and visual rendering, I utilize [SketchUp / 3ds Max / Revit] combined with [V-Ray / Lumion / Enscape] to deliver high-quality photorealistic visuals.
What files or details do I need to provide to get started?
To begin, please send any existing hand sketches, PDF plans, DWG files, dimensions, image references, or design ideas you have. If you have specific material, texture, or color preferences, including those will help achieve your exact vision.
What is the difference between a revision and a complete redesign?
Revisions cover adjustments to colors, materials, lighting, furniture placement, or minor layout tweaks based on the initial brief. A complete redesign involves starting over with a new structural layout or entirely new concept, which falls outside standard revisions and requires an additional quote