Browse categories
Explore
Fiverr Pro
English
$
USD
Architectural and MEP Designer with Over 400 Completed Projects
Need MEP permit drawings for a city permit, commercial building, or residential project?
I provide code-compliant MEP design covering electrical plans, HVAC design, plumbing plans, calculations, and permit drawings.
Services include:
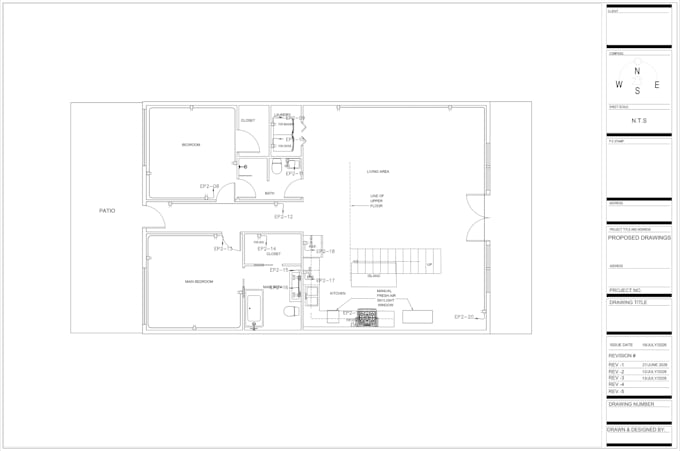
Electrical drawings for power, lighting, circuiting, and equipment connections
Panel schedules, load calculations, and single-line diagrams
HVAC design with duct layouts, ventilation, equipment schedules, and load calculations
Plumbing plans for water, sanitary, vent, gas, fixtures, and risers
MEP notes, schedules, code information, and city permit revisions
Final permit-ready PDF and AutoCAD DWG files
This service covers: offices, restaurants, retail spaces, tenant improvements, commercial buildings, homes, additions, and renovations.
Each MEP plan is developed around the architectural layout, building use, applicable codes, project address, and local permit requirements.
Unlimited revisions are included within the agreed scope, with support through permit review.
Contact me before ordering to review your scope and permit requirements.


Project scale:
Building
Building type:
Residential
•
Commercial
•
Office & workspace
Please inform the freelancer of any preferences or concerns regarding the use of AI tools in the completion and/or delivery of your order.
Do you prepare commercial MEP permit drawings for US city submission?
Yes. I prepare coordinated HVAC, electrical, and plumbing permit drawings for commercial projects across the United States. The plans are developed according to the project address, architectural layout, occupancy, applicable codes, and city or county submission requirements.