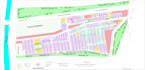
I will plan site or area using autocad

T
taufiquepranto
T
taufiquepranto
Taufique Pranto

About this gig

I will design any land area with the basic concepts of Site and Area Planning. By profession, I am an Urban Planner and now working at a real estate company. I will prepare 2D design of city/area using AutoCAD. My work will include:

  1. Layout of the City/Area.
  2. Good Graphical Representation.
  3. Provision of Community Facilities.
  4. Road Number and Width.
  5. Plot Size.
  6. Plot Number.
  7. Plot Area (Recommended unit)

Any other requirement as per buyer request can be discussed.

Delivery style preference

Please inform the freelancer of any preferences or concerns regarding the use of AI tools in the completion and/or delivery of your order.

Get to know Taufique Pranto

Taufique Pranto
5.0(3)
  • FromBangladesh
  • Member sinceMay 2022
  • Last delivery2 months
  • Languages

    English
As an urban planner, GIS expert, and data analyst I have a diverse skill set geared towards understanding, analyzing, and improving urban environments using spatial data and analysis techniques. Here's a breakdown of what my professional profile entails: • Expertise in urban development, land use planning, and zoning regulations. • Have created maps, conducted spatial analysis, and developed GIS databases to support planning and decision-making processes. • Collect, clean, and process data from various sources to derive insights and make informed decisions.