Browse categories
Explore
Fiverr Pro
English
$
USD

Level 1
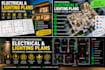


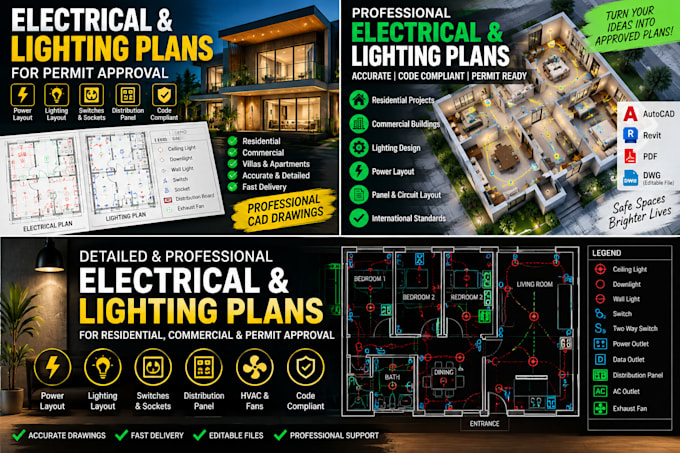
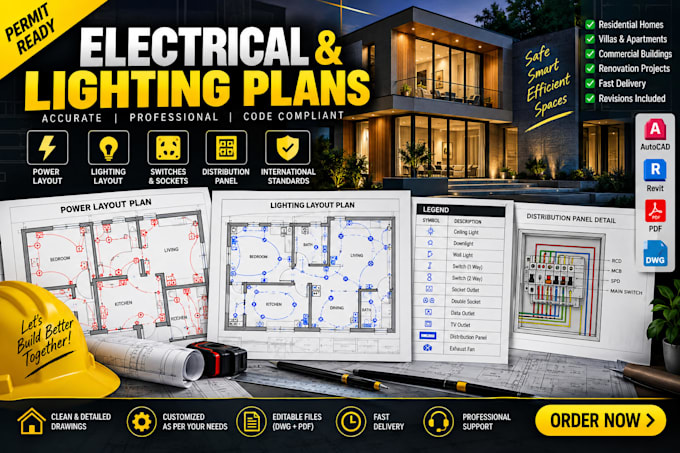
I will create accurate, clean, and detailed electrical and lighting plans in AutoCAD based on your architectural floor plan and requirements.
My drawings can cover residential, villa, apartment, commercial, and renovation projects.
What I can provide:
Electrical Power Layout
Lighting Layout
Switch & Socket Layout
Distribution Board / Panel Layout
Circuit & Wiring Layout
AC & Exhaust Fan Points
TV, Data & Other Electrical Points
Electrical Legend & Symbols
Detailed CAD Drawings
Editable AutoCAD DWG
PDF Files
Clean and professional presentation
Fast delivery
Suitable for:
Residential Houses
Villas & Apartments
Commercial Buildings
Renovation Projects
Architectural & Permit Drawings
Why choose my service?
Accurate and organized CAD drawings
Professional architectural drafting experience
Clear electrical symbols and legends
Customized according to your requirements
Editable DWG + PDF files
Fast communication and delivery
Please send me your floor plan before ordering so I can confirm the scope and package required for your project.
Fiverr does not screen freelancers in this category. Please verify qualifications and discuss requirements with the freelancer before ordering, including any preferences regarding the use of AI tools.
Architectural Designer 2d floor plans and 3d exterior Specialist
Level 1
Languages