Browse categories
Explore
Fiverr Pro
English
$
USD
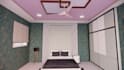
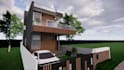


A plan, elevation, and section are three basic drawings used to explain a building design. A plan is a top view that shows the layout of rooms, walls, doors, and how spaces connect, like looking from above with the roof removed. An elevation is an outside view of the building that shows its appearance, including height, materials, windows, and overall style. A section is a cut-through view that reveals the inside of the building, showing floor levels, heights, stairs, and structural details. Together, these drawings help a client clearly understand both the layout and the look of the design.
Fiverr does not screen freelancers in this category. Please verify qualifications and discuss requirements with the freelancer before ordering, including any preferences regarding the use of AI tools.
Languages


