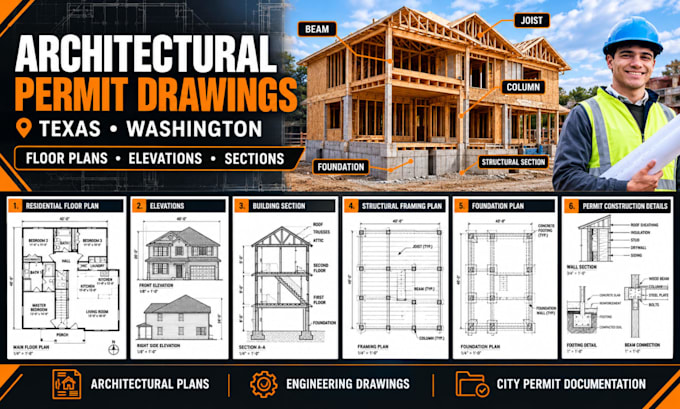
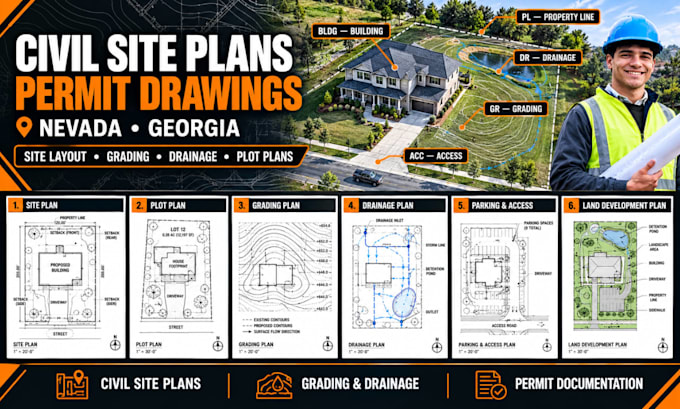
Site plan, Architectural, Structural and MEP drawings under one roof
United Kingdom
About me
Need accurate, professional drawings for your building permit or construction project? I provide architectural plans, residential permit drawings, structural framing and foundation plans, load calculations, civil site plans, grading and drainage layouts, and MEP drawings for HVAC, electrical, and plumbing systems. I focus on clear documentation, practical design coordination, and project-specific solutions for clients across Texas, Washington, Colorado, Florida, Nevada, Georgia, South Carolina, and California. Let’s bring your project plans together.
... Read more