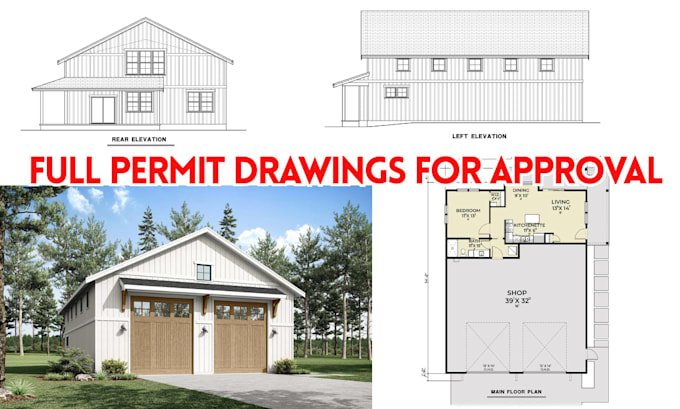
I will create adu and garage conversion architectural permit drawings mep design

T
taylor_b__
T
taylor_b__
Taylor

About this gig

Planning an ADU or garage conversion requires more than a basic floor plan. Your project needs clear, coordinated drawings that communicate the proposed layout, building modifications, and key architectural and MEP requirements.

I provide architectural permit drawings and MEP design documentation for ADUs, garage conversions, and accessory structures.

SERVICES MAY INCLUDE:

  • Existing & proposed floor plans
  • ADU layouts and space planning
  • Garage conversion plans
  • Site/plot plan coordination
  • Roof plans
  • Exterior elevations
  • Building sections
  • Construction details
  • Electrical plans
  • Plumbing plans
  • HVAC/mechanical plans
  • Foundation & framing coordination
  • Door and window schedules
  • Drawing revisions and updates

IDEAL FOR:

  • Detached or attached ADUs
  • Garage-to-ADU conversions
  • Garage conversions into living spaces
  • Guest houses
  • Accessory structures

Each project is developed using available information such as the project location, existing plans, measurements, photographs, surveys, sketches, and scope of work. The goal is to create a clear, organized drawing package based on your project's documentation needs.


Please contact me before ordering with your project details.

Service verification and delivery style preference

Fiverr does not screen freelancers in this category. Please verify qualifications and discuss requirements with the freelancer before ordering, including any preferences regarding the use of AI tools.

Get to know Taylor

Taylor

Building Permit Drawings

  • FromUnited States
  • Member sinceAug 2026
  • Avg. response time6 hours
  • Languages

    English
From home additions and ADUs to commercial tenant improvements, building projects require more than a basic floor plan. I develop coordinated architectural and construction drawing packages that clearly document layouts, dimensions, elevations, sections, and key project details for residential and commercial projects across the United States. Services include floor plans, site plans, roof plans, elevations, building sections, construction details, framing coordination, and MEP layouts