Browse categories
Explore
Fiverr Pro
English
$
USD


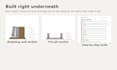

Get a backyard plan you can actually build from, drawn by a working hardscape contractor.
Send photos, rough measurements and what you want: patio, fire pit, seat wall, walkway, steps or retaining wall. You get clear PDF sheets:
Why order from me
Good to know
Not sure which package fits? Message me first.
Please inform the freelancer of any preferences or concerns regarding the use of AI tools in the completion and/or delivery of your order.
I built an 8 figure business using real SEO and strategic marketing
Languages
What do I need to send you?
Photos of the area from a few angles, rough measurements (a hand sketch with numbers is fine), where the house, doors, downspouts and any slope are, and what you want built. The order form walks you through it.
Can you design for my state?
Yes. Plans are drawn for your climate, with a deeper base and more drainage where the ground freezes. Materials are common US products your local supply yard will carry.
Can my contractor use the plan?
Yes. It has the dimensions, the layers under each surface and the quantities, so installers can quote the same job and you can compare them fairly.
Do you do 3D renderings?
This gig is scaled 2D plans, sections and material lists: the drawings you build from. Message me before ordering if you also want 3D views.
What if my wall needs an engineer?
Walls over about 4 ft, or walls holding up a driveway, parking or a building, need a local engineer. I will tell you before I start, so you are not paying for a plan you cannot use.


