Browse categories
Explore
Fiverr Pro
English
$
USD



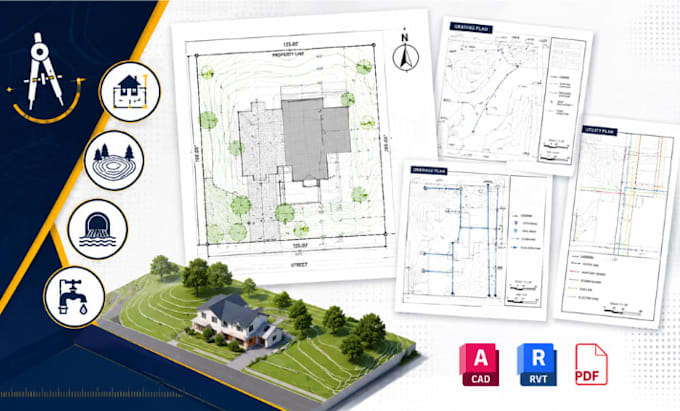
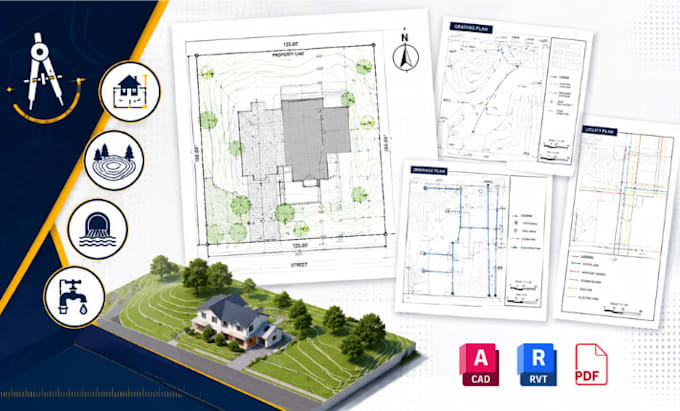
SITE PLAN, SITE GRADING PLAN, UTILITY & DRAINAGE PLANS | PERMIT-READY DRAWINGS FOR CONSTRUCTION PLAN
Need a professional site plan for a new build, addition, renovation, or permit submission? You're in the right place.
I create clear, accurate site and civil drawings for residential, commercial, and development projects based on your survey, grading plans, dimensions, and local requirements.
Site Plan Services Included
* Property lines & building footprints
* Setbacks, easements & dimensions
* Driveways, parking & access
* Existing & proposed site features
Grading Plan & Drainage Plan
* Site grading plans
* Spot elevations & contours
* Drainage layouts
* Stormwater flow & drainage details
Utility Plans
* Water & sewer layouts
* Storm drainage
* Utility connections
* Pipe routing & details
What I Can Deliver
* Permit-ready site/plot plans
* Grading & drainage plans
* Utility layouts
* Residential & commercial site plans
* AutoCAD/Revit files, PDF drawings & editable files
Before You Order
Please message me first to confirm your site plan project requirements.
Send your survey, sketch, existing plan, dimensions, and city/county requirements if available.
Fiverr does not screen freelancers in this category. Please verify qualifications and discuss requirements with the freelancer before ordering, including any preferences regarding the use of AI tools.
Civil Engineer, Site Plan and Grading Plan Designer
Languages
Can you work from a hand-drawn sketch?
Yes. You can send a sketch, survey, PDF, image, or existing drawing with the available dimensions.
Do you provide permit drawings?
Yes. I prepare drawings formatted for permit submission based on the information and requirements you provide. Local approval requirements vary by jurisdiction.
Do you work with U.S. projects?
Yes. I can work with U.S. residential and commercial site projects and follow the city/county requirements supplied by the client.
Can you create drainage and stormwater plans?
Yes. Drainage and stormwater layouts are available depending on the project scope and information provided.
Do you provide editable files?
Yes. Editable AutoCAD/Revit files can be included according to the selected package.
Can you handle revisions?
Yes. Each package includes revisions. For major scope changes or new requirements, please contact me before ordering.