Browse categories
Explore
Fiverr Pro
English
$
USD
Professional Electrical and Low Voltage CAD Engineer
Require complete ELV drawings, CCTV fire alarm layout, electrical single line diagram SLD, access control plan, low voltage schematic, or MEP electrical layout for your building permit?
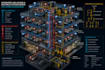
Save time and money with a Complete Extra Low Voltage (ELV) & Electrical CAD Bundle! I deliver unified, professional engineering packages combining CCTV, Fire Alarm, Power SLD, Data/Telecom, and Access Control systems into one organized set of drawings.
What I Offer:
Order full ELV drawings set, CCTV fire alarm plan, electrical single line diagram SLD, access control layout, and low voltage schematic drafting for residential or commercial permit approval now!


Project scale:
Building
Building type:
Residential
•
Commercial
•
Industrial
Please inform the freelancer of any preferences or concerns regarding the use of AI tools in the completion and/or delivery of your order.


