Browse categories
Explore
Fiverr Pro
English
$
USD

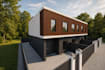
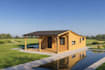

I create accurate SketchUp 3D architectural models for residential and commercial projects based on your drawings, floor plans, sketches, photos, references, or dimensions.
My services can include:
SketchUp 3D modeling
Exterior and interior modeling
Materials, textures, and lighting
Realistic V-Ray or D5 Render visualizations
Basic environment, furniture, and people
Editable SketchUp source file
You can send me PDF drawings, sketches, reference images, measurements, or existing plans. I will carefully follow your provided design and references to create a clean, practical 3D model and professional visual presentation.
Please contact me before ordering if your project is large, complex, or has unusual geometry so I can recommend the right package, price, and delivery time.
This Gig is for 3D modeling and visualization. It does not include certified architectural documentation, structural calculations, or engineering services.
Fiverr does not screen freelancers in this category. Please verify qualifications and discuss requirements with the freelancer before ordering, including any preferences regarding the use of AI tools.
SketchUp 3D Modeling and Visualization Specialist
Languages
What do you need from me to start the project?
Please provide any available drawings, floor plans, sketches, photos, reference images, and dimensions. The more accurate the source information is, the more accurate the 3D model can be.
Can you create a SketchUp model from photos only?
Yes. I can model from reference photos, but for accurate proportions and dimensions, please provide at least several measurements or known dimensions whenever possible.
Do you provide the editable SketchUp source file?
Yes. The editable SketchUp source file is included in all three packages.
Are realistic renders included?
Yes. Each package includes a specific number of renders. Additional rendering images can be ordered as an extra.
Can you model unusual or complex architectural geometry?
Yes, in many cases. Please send the references and requirements before ordering so I can evaluate the complexity and provide the correct price and delivery time.
Do you provide architectural or engineering documentation?
I provide 3D modeling and visualization services. Certified architectural drawings, structural calculations, engineering documentation, and professional approvals are not included.


