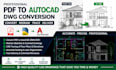
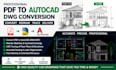
I will convert PDF, sketch and image to autocad dwg professionally

T
techhasting
T
techhasting
TECH HASTING

About this gig

Need to convert PDF to AutoCAD DWG, redraw old drawings, or trace sketches professionally? You're in the right place!

I provide accurate and high-quality PDF to AutoCAD conversion, DWG drafting, and CAD redrawing services for architects, engineers, contractors, homeowners, and real estate professionals. Whether you have a PDF, hand sketch, scanned drawing, image, or blueprint, I will recreate it as a clean, fully editable AutoCAD file with precise dimensions and layers.


My services include:

  • Convert PDF to AutoCAD (DWG/DXF)
  • Redraw sketches and scanned drawings
  • CAD tracing of floor plans and elevations
  • Architectural and structural drawings
  • Site plans and layout drawings
  • Accurate scaling and layer organization
  • Fast delivery with unlimited revisions


Why choose me?

  • 100% accurate drafting
  • Professional AutoCAD standards
  • Quick communication
  • Affordable pricing
  • On-time delivery


Order now for reliable, precise, and professionally drafted AutoCAD drawings tailored to your project.

Service verification and delivery style preference

Fiverr does not screen freelancers in this category. Please verify qualifications and discuss requirements with the freelancer before ordering, including any preferences regarding the use of AI tools.

Get to know TECH HASTING

TECH HASTING

2D Floor Plans, And CAD Drafting Using AutoCAD And Revit

  • FromUnited States
  • Member sinceJul 2026
  • Avg. response time7 hours
  • Languages

    English, Spanish
I am a professional architectural designer specializing in UK planning application drawings, 2D floor plans, and CAD drafting using AutoCAD and Revit. I create accurate proposed and existing plans, house designs, site layouts, and planning-ready architectural drawings for homeowners, developers, real estate agents, and contractors. Every project is delivered with precision, compliance, and attention to detail to support planning approval and construction. Expect clear communication, fast turnaround, and high-quality drawings tailored to your requirements.