Browse categories
Explore
Fiverr Pro
English
$
USD

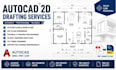
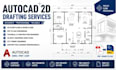
Are you looking for accurate and professional AutoCAD 2D drafting support for your architectural, engineering, or construction projects? I provide high-quality CAD drafting services, including floor plans, house plans, technical drawings, PDF to CAD conversion, and as-built DWG drawings.
With expertise in AutoCAD drafting, I help architects, engineers, contractors, property owners, and businesses transform sketches, PDFs, images, and ideas into clean, precise, and well-organized CAD drawings suitable for review, documentation, and permit submissions.
My services include:
I focus on accuracy, professional formatting, proper layer management, and delivering files that meet industry standards. Whether you need a new drawing created or an existing document converted into editable CAD format, I am ready to assist with reliable and efficient drafting solutions.
Place your order today or contact me to discuss your AutoCAD drafting project.
Fiverr does not screen freelancers in this category. Please verify qualifications and discuss requirements with the freelancer before ordering, including any preferences regarding the use of AI tools.
2D Floor Plans, And CAD Drafting Using AutoCAD And Revit
Languages
What information do you need to start an AutoCAD drafting project?
I need your existing drawings, sketches, PDF files, images, measurements, dimensions, site information, or any reference materials you have. The more details provided, the more accurate the final CAD drawing will be.
Can you convert PDF, sketches, or images into AutoCAD DWG files?
Yes, I can convert PDF files, hand sketches, scanned drawings, and images into accurate editable AutoCAD DWG/CAD files with proper layers, dimensions, and professional formatting.
Do you provide drawings suitable for city permits?
Yes, I can prepare professional CAD drawings and drafting support suitable for permit review. However, final approval requirements may vary depending on local regulations and the involvement of a licensed professional.
What types of AutoCAD drawings can you create?
I provide AutoCAD 2D drafting services including floor plans, house plans, architectural drawings, technical drawings, construction drawings, as-built drawings, and other CAD documentation.
Can you work with architects, engineers, and contractors?
Yes, I provide drafting support for architects, engineers, contractors, and professionals who need accurate CAD documentation, revisions, and drawing preparation for their projects.


