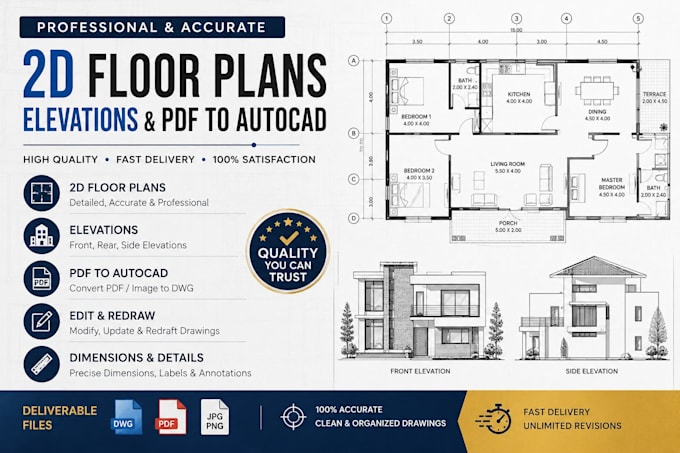
I will create architectural plans, 2d floor plan and convert PDF to autocad dwg

T
teeengineerity
T
teeengineerity
Engineerity

About this gig

Are you looking for a professional 2D floor plan, architectural drawing, or PDF-to-AutoCAD DWG conversion?


I will create clean, accurate, and professional 2D floor plans, elevations, and AutoCAD drawings from your sketches, PDF files, images, hand drawings, or existing plans.

My service is suitable for homeowners, architects, contractors, interior designers, real estate professionals, and anyone who needs a clear and professional architectural drawing.


Services I Offer

  • 2D architectural floor plans
  • Detailed floor plans with dimensions
  • Furniture and equipment layouts
  • Doors and windows placement
  • Room names and measurements
  • Interior layout drawings
  • Architectural elevations
  • PDF to AutoCAD conversion
  • Image/sketch to AutoCAD DWG
  • Existing drawing redrafting
  • AutoCAD DWG and PDF files


What You Will Receive

  • Clean and professional drafting
  • Accurate dimensions based on the information provided
  • Organized architectural drawings
  • Editable AutoCAD DWG files
  • High-quality PDF files


Let's turn your ideas or existing drawings into a professional, accurate, and editable AutoCAD floor plan.

Service verification and delivery style preference

Fiverr does not screen freelancers in this category. Please verify qualifications and discuss requirements with the freelancer before ordering, including any preferences regarding the use of AI tools.

Get to know Engineerity

Engineerity

Architecture, Civil Structural Engineering Expert

  • FromUnited Kingdom
  • Member sinceAug 2026
  • Avg. response time1 hour
  • Languages

    Spanish, English, German
Hi, I’m TeeEngineerity, a dedicated Architecture, Civil & Structural Engineering professional focused on delivering accurate, practical, and high-quality design solutions. I can assist with architectural drawings, structural analysis, structural calculations, floor plans, elevations, sections, foundation concepts, framing plans, AutoCAD drafting, and construction-related documentation. My goal is to provide clear, detail-oriented work that meets your project requirements and helps turn your ideas into professional technical drawings and engineering solutions.