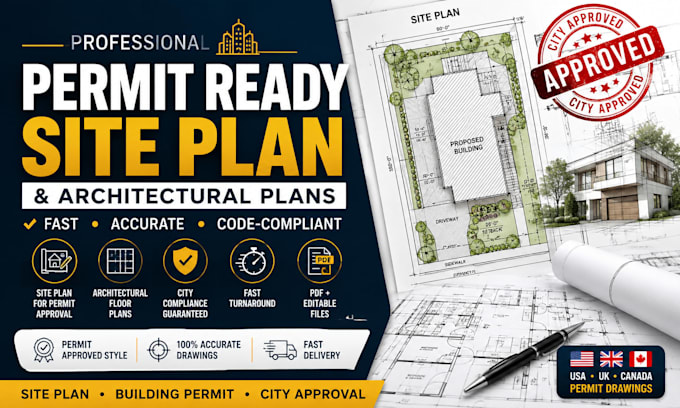
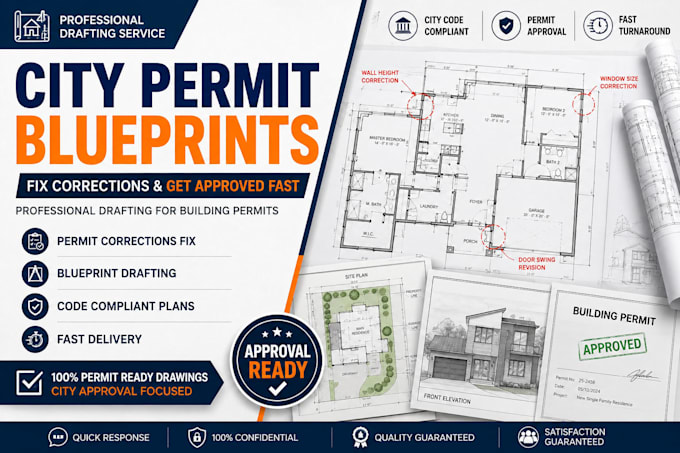
I am a professional architectural designer specializing in permit ready CAD drawings, 2D floor plans, and building permit designs. I help clients transform ideas or sketches into accurate architectural plans suitable for city approval and construction. My services include CAD drafting, floor plan design, permit drawings, and plan redesign for approval. I focus on clean, detailed, and submission-ready drawings with fast delivery and clear communication. Let’s work together to bring your project to life professionally.... Read more