Browse categories
Explore
Fiverr Pro
English
$
USD

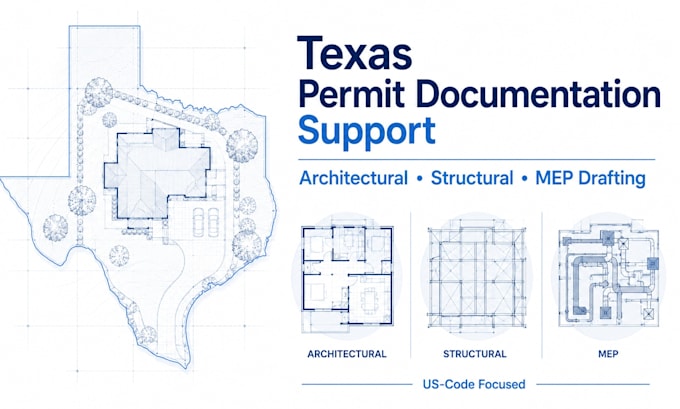
Looking for reliable, cost-effective Texas permit documentation support?
Our production team, based in Nigeria, provides professional architectural, structural, and MEP drafting using AutoCAD and Revit. We work with U.S. contractors, builders, architects, and property owners to produce clean, code-aware, permit-ready drawing sets.
Our services include:
We are not a U.S.-licensed architecture or engineering firm. We provide drafting and design documentation support only. When a project requires professional engineering review and approval, we coordinate with an independent Texas-licensed professional engineer. That review is completed separately and in compliance with Texas regulations.
Every drawing is checked for clarity, consistency, and permit submittal readiness. We focus on saving you time and reducing drafting costs while maintaining professional drawing standards.
Please messag
Fiverr does not screen freelancers in this category. Please verify qualifications and discuss requirements with the freelancer before ordering, including any preferences regarding the use of AI tools.
3D ARTIST
Languages