Browse categories
Explore
Fiverr Pro
English
$
USD

Hello Great Buyer
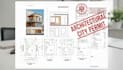
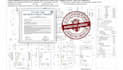
As a professional 3D Architect, I provide complete city permit architectural drawings, blueprints, and detailed framing plans tailored to meet local building code requirements and approval standards.
If you are planning a new construction, home addition, renovation, ADU, garage conversion, or commercial space, I will prepare accurate, permit-ready architectural documents that help you move smoothly through the approval process.
My services include:
City permit architectural drawings
Complete construction blueprints
Detailed floor plans with dimensions
Elevations (front, rear, and side views)
Building sections
Site plan / plot plan
Roof plan
Framing plan (wall, floor & roof framing layout)
Door & window schedules
Electrical & plumbing layouts (if required)
3D architectural visualization (optional)
Lets discuss your project today and get started on precise, code-compliant plans for your permit submission.
THANK YOU
Fiverr does not screen freelancers in this category. Please verify qualifications and discuss requirements with the freelancer before ordering, including any preferences regarding the use of AI tools.
MECHANICAL, ELECTRICAL PLUMBING PLANS, MEP DRAWINGS ENGINEER
Languages


