Browse categories
Explore
Fiverr Pro
English
$
USD

Level 1
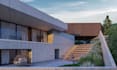


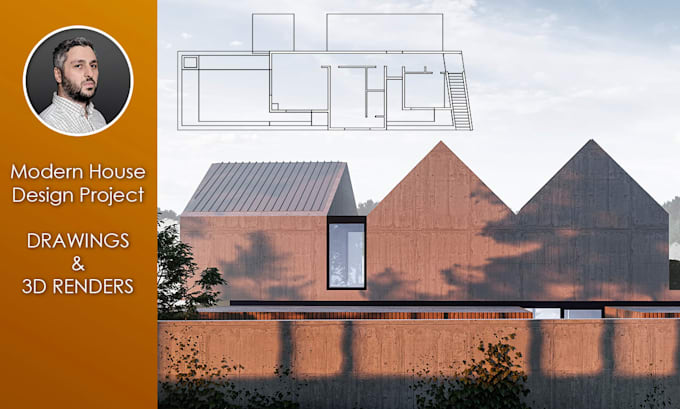
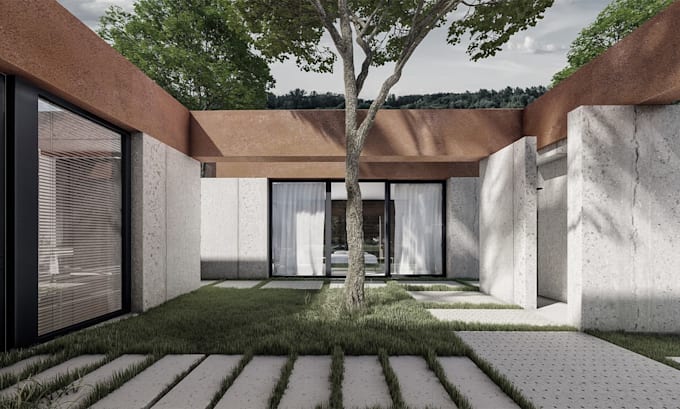
Senior Architect with 20+ years of experience in project lifecycles, spatial layout optimization, and BIM/3D visualization. I help homeowners and developers turn architectural ideas into functional, beautifully rendered, construction-ready designs.
Base prices cover houses up to 550 sq. ft. (50 sq. m). For larger floor areas, please message me before ordering for a custom offer!
PACKAGES:
1. BASIC Concept
2. STANDARD Design Development (DD)
3. PREMIUM Complete Architectural Drawing Set
NOTE: Final permit stamps, local building code compliance, structural engineering, and MEP must be handled by your licensed local team.
Message me directly prior to ordering to discuss your project brief!
Fiverr does not screen freelancers in this category. Please verify qualifications and discuss requirements with the freelancer before ordering, including any preferences regarding the use of AI tools.
Senior Architect
Level 1
Languages
What if my house is larger than 550 sq. ft. (50 sq. m)?
Base packages cover residential projects up to 550 sq. ft. (50 sq. m). If your project is larger, please message me before ordering with your approximate target floor area, and I will create a tailored custom offer based on your exact square footage.
What details/files do I need to provide to start the project?
To get started, please provide: * Plot/site dimensions, boundary layout and topographic map. * Your list of spatial requirements (number of bedrooms, bathrooms, living preferences). * Any design style references, mood images, or architectural preferences you love.
Can I request revisions if I need changes to the layout or 3D design?
Yes! Each tier includes dedicated revision rounds to refine spatial layouts, materials, and design details until we achieve the optimal architectural solution within your project scope. Additional revisions can be added as an extra service.
Do these drawings include local building permit stamps or structural engineering?
No. I provide complete architectural design, spatial planning, design development, and detailed drawing sets. However, local building code compliance, permit stamps, structural engineering, and MEP (mechanical, electrical, plumbing) plans must be handled by your licensed local project team.
Is interior design included in these packages?
Basic furniture layouts & 3D spatial views are included to define space flow. Detailed interior sets (finishes, lighting plans, construction details, etc.) and dedicated interior renders are excluded. For full interior design, contact me for a custom offer!
What file formats will I receive upon project completion?
All packages include high-resolution, print-ready PDF drawing sets and JPG/PNG 3D renderings. Editable CAD/BIM source files (.DWG or .PLN) are included in the Premium package or can be added to other tiers as an extra.