Browse categories
Explore
Fiverr Pro
English
$
USD



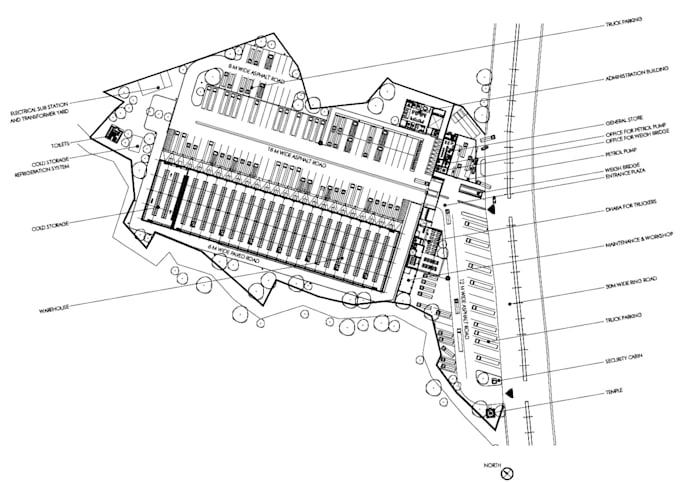
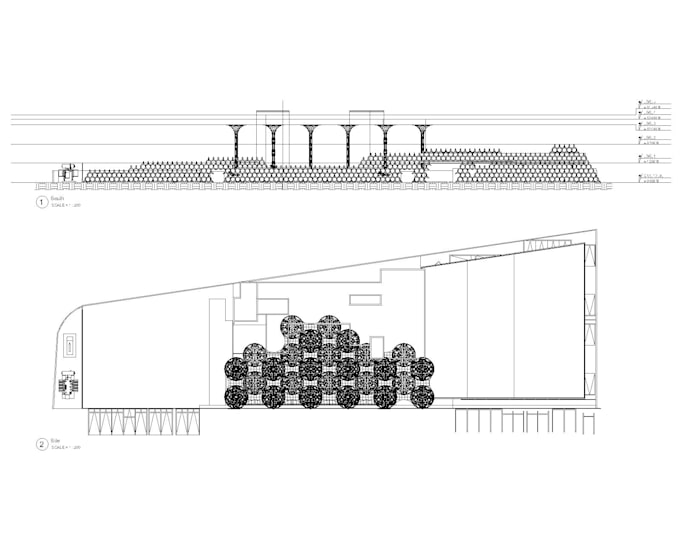
Need clear, accurate and professional 2D architectural drawings? I can turn your sketch, PDF, image or existing drawing into a clean CAD drawing tailored to your project.
Preliminary CAD Drawings
Developed CAD Drawings
Detailed CAD Documentation
Packages cover up to 1000sq.ft. Larger or customised projects can be discussed through a custom offer.
Ideal for homeowners, architects, designers, builders and developers.
Have a sketch or drawing ready? Send me a message before ordering so I can understand your requirements and recommend the right package.
Fiverr does not screen freelancers in this category. Please verify qualifications and discuss requirements with the freelancer before ordering, including any preferences regarding the use of AI tools.
Architecture Interior Product Design
Languages
Can you convert my sketch or PDF into a CAD drawing?
Yes. I can convert sketches, PDFs, images and existing drawings into clean and professional 2D CAD drawings.
What information do you need to start my project?
You can provide a sketch, PDF, image, existing drawing or measurements. Please also share any specific requirements, dimensions, scale or reference drawings you have.
What area is included in the package price?
The packages cover projects up to 1000sq.ft. Larger projects can be handled through a customised offer.
Does the package include all floor plans?
Yes. The packages include all required floor plans within the agreed project scope. The number of elevations and sections depends on the selected package.
Can you make changes to the drawings?
Yes. Revisions can be accommodated according to the selected package and the agreed project scope.
What file formats will I receive?
Drawings can be supplied in DWG and PDF formats. JPG/PNG or other formats can also be discussed if required.