Browse categories
Explore
Fiverr Pro
English
$
USD



Welcome to TERREX TIMIX!
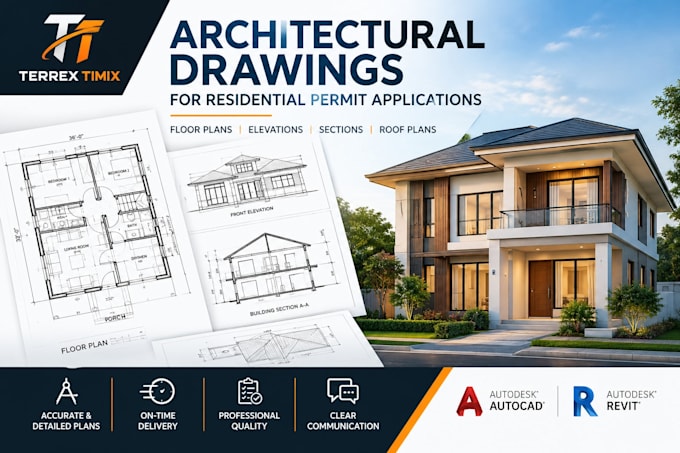
Are you looking for professional architectural drawings for your residential permit application? I will help turn your ideas, sketches, or existing plans into clear, accurate, and well organized architectural drawings using AutoCAD and Revit.
My services include:
Why choose me?
I focus on accuracy, clear communication, attention to detail, and timely delivery. Every project is approached according to the information you provide and the agreed scope of work.
To get started, please provide:
1. Your building location (city and state)
2. Existing sketches, plans, or measurements
3. Building size and number of floors
4. Your required drawing list or permit checklist
5. Preferred file format
Please contact me before ordering so we can confirm your project scope and select the right package.
Fiverr does not screen freelancers in this category. Please verify qualifications and discuss requirements with the freelancer before ordering, including any preferences regarding the use of AI tools.
Architetural Design
Languages