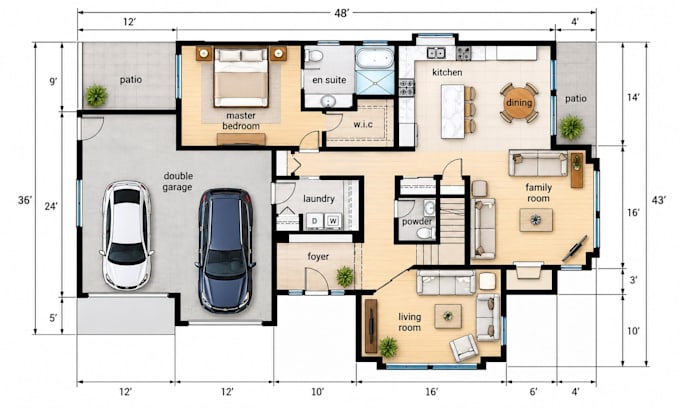
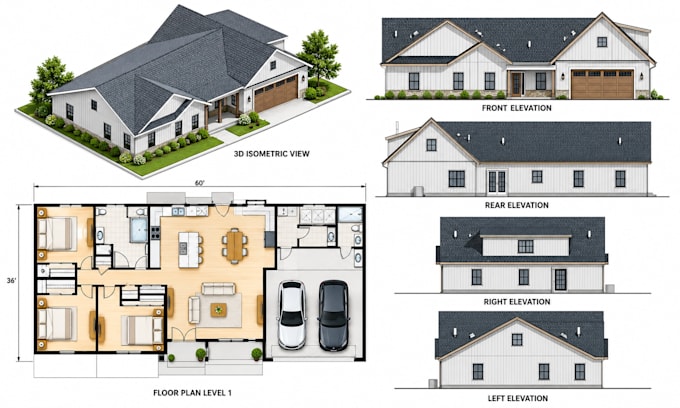
Hello! I'm an architectural CAD designer specializing in 2D floor plans, residential drafting, and construction drawings. I convert hand sketches, PDFs, and blueprints into accurate AutoCAD DWG files. My services include house floor plans, building elevations, site plans, permit drawing preparation, home renovation layouts, interior space planning, building sections, and construction details. Using AutoCAD, Revit, and SketchUp, I support homeowners, architects, builders, contractors, real estate firms, and property developers. Let's bring your project to life with precise drawings!... Read more