Browse categories
Explore
Fiverr Pro
English
$
USD

Hello
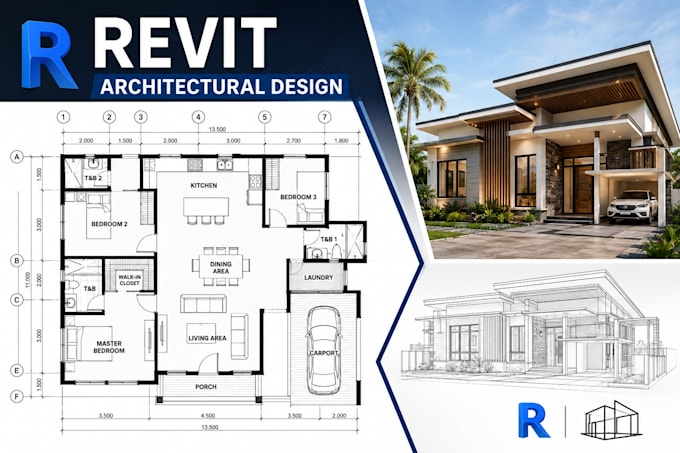
Do you need help with floor plans, elevations, sections, or landscape drawings that are ready for construction or presentation?
Many property owners, contractors, and developers struggle with unclear drawings, inaccurate measurements, and construction documents that are not ready for presentation or execution. I am here to help you turn your ideas, sketches, or PDFs into Revit drawings that are clear, accurate, and well organized.
I specialize in designing and drafting architectural projects using Autodesk Revit with attention to detail and practical construction requirements.
Don't let unclear drawings slow down your project. Send me your requirements today, and let's create accurate Revit architectural drawings that you can confidently present, review, or build from.
Fiverr does not screen freelancers in this category. Please verify qualifications and discuss requirements with the freelancer before ordering, including any preferences regarding the use of AI tools.
Transforming concepts into exceptional architectural realities
Languages
Which architectural standards do you follow?
I work with UK, US, Canada, and Australian architectural standards for residential and commercial designs. You'll get professional drawings with accurate detailing.
Are there any hidden charges?
No hidden fees at all! Everything is clearly mentioned in the gig. What you see is what you pay.
