Browse categories
Explore
Fiverr Pro
English
$
USD

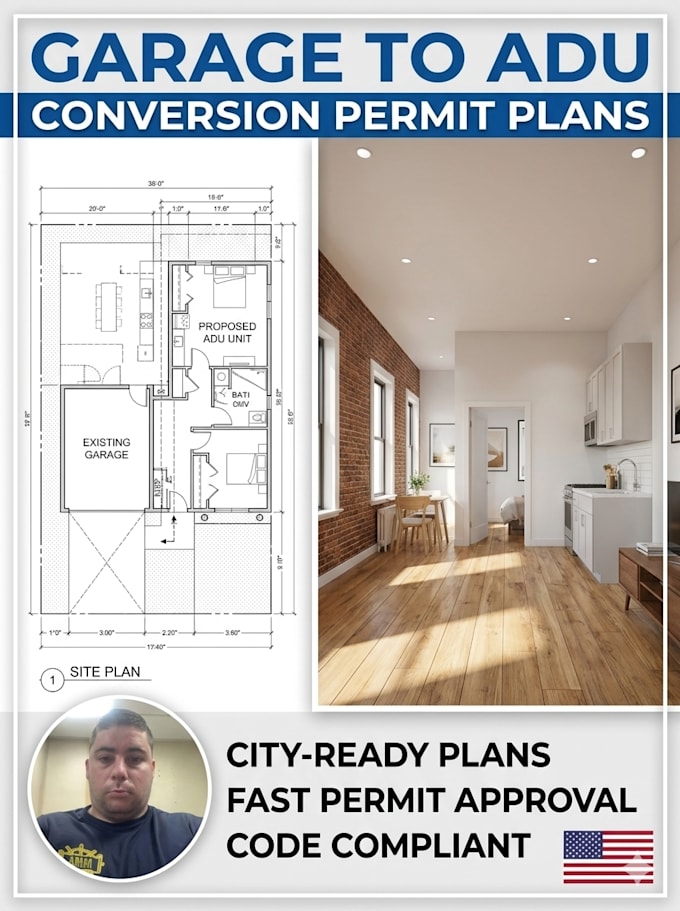

Looking to convert your garage or build a detached ADU? Avoid city delays and costly revisions with professional, permit-ready architectural plans designed for rapid approval.
I specialize in transforming residential spaces into fully compliant Accessory Dwelling Units (ADUs). Whether you need a guest house, rental unit, or home office, I deliver high-quality, city-compliant blueprints tailored to your local zoning bylaws.
What this gig offers:
Why choose this gig?
Note: Structural engineering calculations (Title 24/CalGreen if in CA) are not included but can be coordinated if required. Please contact me before placing an order to discuss your project scope and local city guidelines.
Fiverr does not screen freelancers in this category. Please verify qualifications and discuss requirements with the freelancer before ordering, including any preferences regarding the use of AI tools.
ADU and Permit Plans Expert
Languages
