Browse categories
Explore
Fiverr Pro
English
$
USD


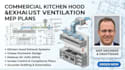
Need a precise ventilation schematic to secure your commercial building permit?
You cannot legally open a commercial kitchen without proper exhaust hood positioning and code-compliant ventilation. I specialize in drafting commercial kitchen hood layouts and essential MEP (Mechanical, Electrical, Plumbing) rough-in blueprint schematics.
What I Do:
I draft the critical technical drawings required by general contractors and city inspectors, focusing on proper hood boundaries, code clearances, and utility connection
paths.
What You Get:
Why Choose This Gig?
Don't let permit delays stall your project. Get in touch today to draft your professional ventilation plans!
Fiverr does not screen freelancers in this category. Please verify qualifications and discuss requirements with the freelancer before ordering, including any preferences regarding the use of AI tools.
Commercial Kitchen Designer and CAD Layout Expert
Languages
