Browse categories
Explore
Fiverr Pro
English
$
USD

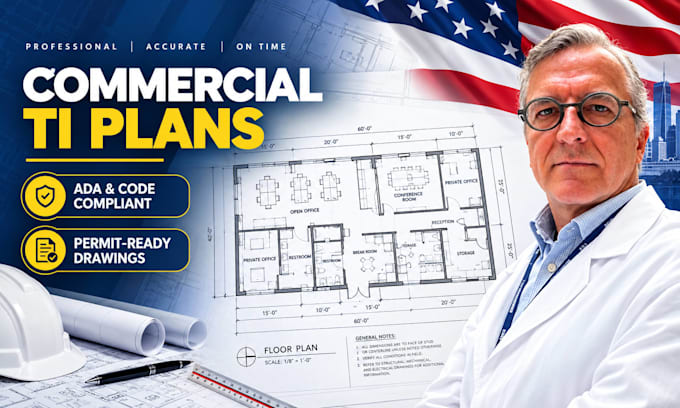

Need your commercial space built out or renovated without city review delays? I specialize in preparing code-compliant Commercial Tenant Improvement (TI) permit drawings designed to pass municipal building department reviews. Whether you are opening a retail shop, corporate office, restaurant, or medical clinic, I translate your vision into professional, permit-ready construction documents.
Commercial projects require strict adherence to safety laws. I ensure your drawings incorporate ADA compliance, proper egress routes, life-safety requirements, and zoning standards.
What I Include in Your Permit Set:
Why Choose Me?
Contact now!
Fiverr does not screen freelancers in this category. Please verify qualifications and discuss requirements with the freelancer before ordering, including any preferences regarding the use of AI tools.
Permit Drawings Expert
Languages
