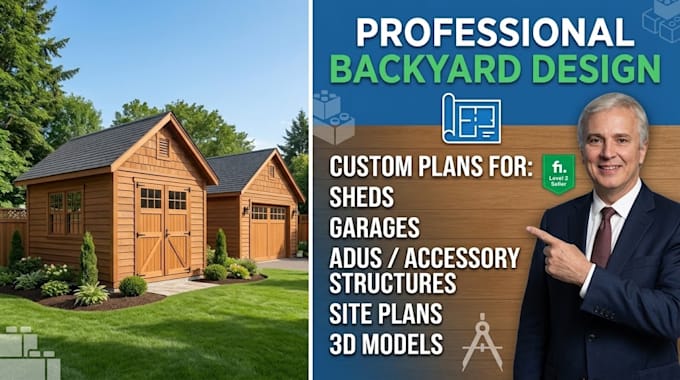
I will design custom backyard shed garage and accessory structure plans

T
testimony_b0211
T
testimony_b0211
Michael C.

About this gig

Stop guessing dimensions. Lets design a backyard structure that is beautiful, functional, and built to last! Whether you are a DIY enthusiast looking for simple construction blueprints or a homeowner needing precise drawings for building permits, a professional layout is your secret weapon to avoid costly construction mistakes and wasted materials.


I specialize in creating custom backyard shed plans, detailed garage designs, and modern accessory structure layouts. I turn your basic hand-sketches, Pinterest inspiration images, or dimension lists into clean, builder-ready technical sheets.


What you will get:

  • Custom backyard utility & tool shed blueprints
  • Detached garage, carport, & workshop layouts
  • Modern backyard studios & home office designs
  • Clean 2D floor plans, elevations, & roof layouts


Why this Gig?:

  • Fast Turnaround: Clean, technical layouts delivered right on schedule.
  • Contractor Ready: High-precision drawings that are incredibly easy to read.
  • Full Source Files: Clean PDFs and editable AutoCAD DWG assets available.


Please message me first to discuss your space layout before ordering!

Lets bring your vision to life. Click Contact Now!


Service verification and delivery style preference

Fiverr does not screen freelancers in this category. Please verify qualifications and discuss requirements with the freelancer before ordering, including any preferences regarding the use of AI tools.

Get to know Michael C.

Michael C.

Precision Outbuilding Plans and Permit Drafter

  • FromUnited States
  • Member sinceOct 2026
  • Languages

    English
Planning to build a custom shed, garage, or backyard studio but need permit-ready blueprints? I specialize in precision drafting for accessory structures. I transform your concepts into technical, easy-to-follow construction plans. What I offer: • Custom backyard shed blueprints • Detailed garage & carport designs • Accessory structure & studio plans • Clean 2D floor plans & elevations Let’s get your building project approved and started. Message me today to discuss your structure ideas!