Browse categories
Explore
Fiverr Pro
English
$
USD

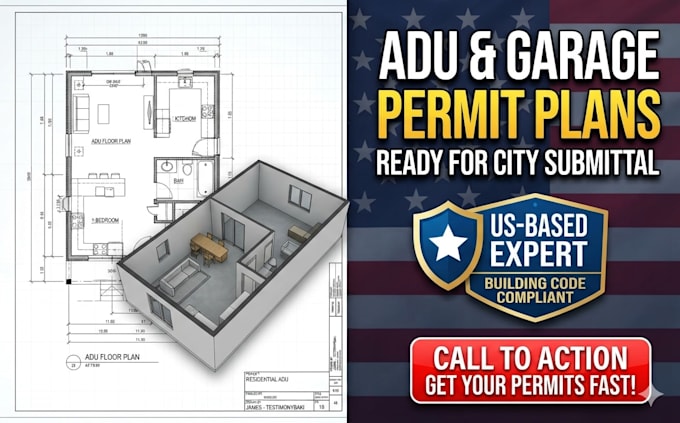

Convert your garage or build a backyard ADU? You need precise, professional blueprints that comply with local building codes.
I am James, an expert architectural draftsman specializing in residential permit drawings. I turn your ideas, hand sketches, or rough dimensions into high-quality, council-approved CAD layouts.
Whether it is for rental income, a guest house, or an in-law suite, I provide the exact structural drafting you need to submit to your local city building department.
What I Provide in Your Permit Set:
Why Choose Me?
Note: Kindly message me with your project details BEFORE ordering!
Fiverr does not screen freelancers in this category. Please verify qualifications and discuss requirements with the freelancer before ordering, including any preferences regarding the use of AI tools.
Residential CAD Drafting and Building Permit Designer
Languages
