Browse categories
Explore
Fiverr Pro
English
$
USD


_vk4c5a.jpg)
Welcome to my Architectural BIM Modeling Gig!
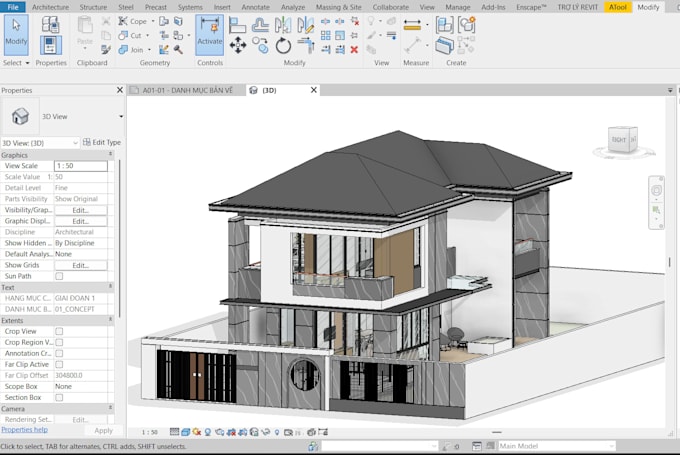
I am a professional architectural designer with strong expertise in BIM and Revit. I will help you convert your sketches, PDF, or CAD files into high-quality architectural models and documentation.
Services:
Why choose me?
How it works:
Fiverr does not screen freelancers in this category. Please verify qualifications and discuss requirements with the freelancer before ordering, including any preferences regarding the use of AI tools.
Architectural Designer, Revit, SketchUp and 3D Render
Languages
What information do I need to provide to get started?
Please provide your floor plans in PDF, CAD (DWG), or even clear hand-drawn sketches. If you have reference photos or specific design requirements, please include those as well.
What file formats will I receive upon delivery?
You will receive the Revit 2023 source file (.rvt) along with the requested 2D drawing sets in PDF and DWG format.