Browse categories
Explore
Fiverr Pro
English
$
USD

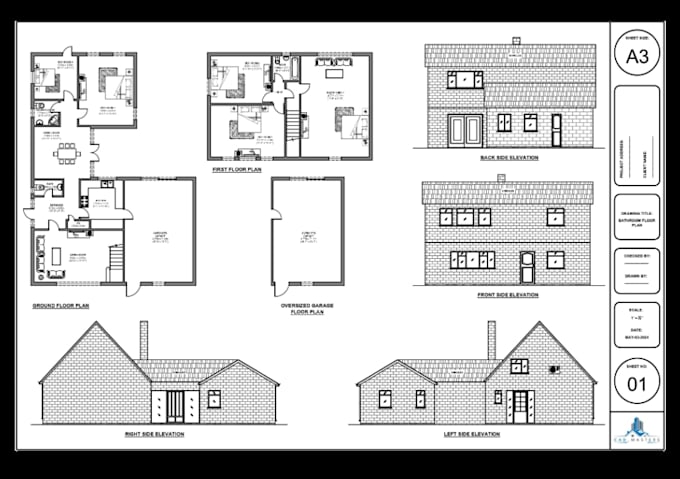

I'm a professional Architect, leading a dedicated team of architects and engineers with 7 years of hands-on experience. We specialize in producing detailed architectural drawings in AutoCAD, including floor plans, elevations, and sections. We also convert hand-drawn sketches, images, and PDFs into precise DWG or Revit formats. Our mission is not only to deliver your drawings but also to help you clearly understand every detail. If you're looking for dependable, high-quality service with prompt delivery, youre in the right place.
WHAT WE PROVIDE:
WHY WORK WITH US?
Please Note:
Kindly message before ordering, or we can schedule a Zoom call for a detailed discussion.
Package pricing can be tailored to fit the exact needs and scale of your project.
Fiverr does not screen freelancers in this category. Please verify qualifications and discuss requirements with the freelancer before ordering, including any preferences regarding the use of AI tools.
Team of Professional Architects and Engineers
Languages
