Browse categories
Explore
Fiverr Pro
English
$
USD




Welcome to your one-stop solution for professional architectural 2D drafting and floor plans!
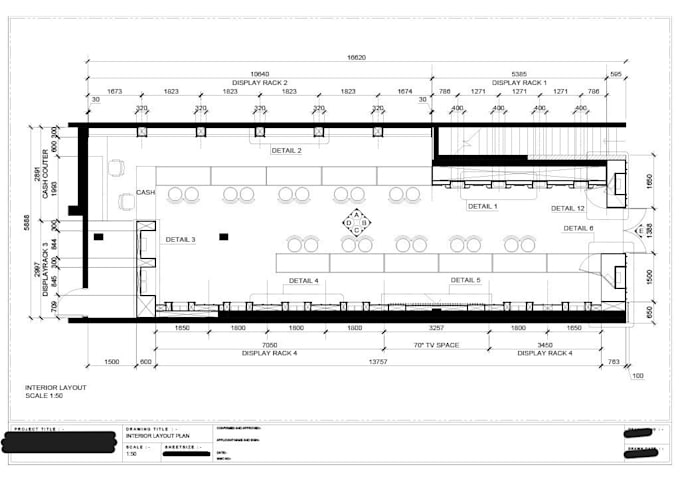
If you are looking to transform your hand-sketched ideas, old PDF blueprints, or rough concepts into clean, high-precision AutoCAD drawings, you have come to the right place. I specialize in delivering accurate, industry-standard architectural drawings tailored to your exact project needs.
What I offer in this gig:
Why work with me?
Whether you need a quick layout modification or a complete 2D drawing set, I am here to help. Please feel free to drop me a message with your project details before placing an order so we can discuss the optimal scope for your needs!
Fiverr does not screen freelancers in this category. Please verify qualifications and discuss requirements with the freelancer before ordering, including any preferences regarding the use of AI tools.
Expert Architectural CAD Designer and 3D Modeler
Languages
What do you need from me to get started?
You can provide a hand-drawn sketch with dimensions, an old blueprint, a reference image, or a detailed description of your requirements. Any existing files like PDFs or images work perfectly.
Do you provide the editable source file?
Yes! The native AutoCAD .DWG source file is included across all packages alongside high-quality PDF print layouts.