Browse categories
Explore
Fiverr Pro
English
$
USD

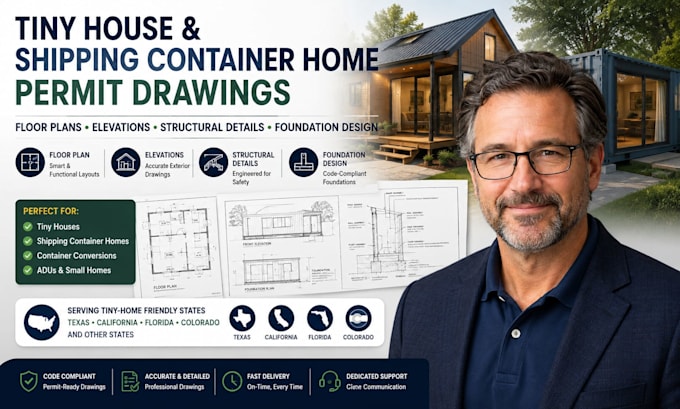
I will produce professional permit drawings for tiny houses and shipping container homes, including floor plans, elevations, structural details, and foundation design.
I provide clear and detailed drawing sets for tiny-home and container-home projects in Texas, California, Florida, Colorado, and other tiny-home-friendly states.
My services include:
Whether you are planning a new tiny house or converting shipping containers into a home, I can prepare organized drawings based on your project requirements and available site information.
Please message me before ordering so I can review your project and local permit requirements.
Fiverr does not screen freelancers in this category. Please verify qualifications and discuss requirements with the freelancer before ordering, including any preferences regarding the use of AI tools.
ARCHITECTURAL PLANNING AND RENDERING
Languages
What types of projects do you work on?
I provide permit drawings for tiny houses, shipping container homes, container conversions, ADUs, and other small residential structures.
Which states do you provide permit drawings for?
I work on projects in Texas, California, Florida, Colorado, and other tiny-home-friendly states, depending on the local requirements.
What is included in your permit drawing sets?
Depending on the package, drawings may include floor plans, elevations, sections, structural details, foundation design, dimensions, and construction notes
