Browse categories
Explore
Fiverr Pro
English
$
USD

Top Rated
 People keep coming back! This seller has many repeat buyers.
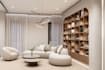
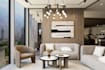
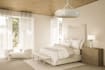
I create realistic 3D architectural renders using AI that don't just look good, they feel like real spaces you can visualise before execution.
What You Will Get
Realistic interior or exterior 3D rendering
High-quality lighting, materials, and textures
Clean, presentation-ready images
Types of Projects
Residential (apartments, villas, houses)
Commercial (offices, lobbies, retail, cafes)
Why Choose Me
Top Rated Seller on Fiverr
Architect with 10+ years of experience
1200+ projects delivered worldwide
Strong understanding of design, materials, and lighting
Important
Rendering only
3D modeling not included (available separately)
Need Modeling: I also offer SketchUp modeling as a separate service.
Requirements
3D model (SketchUp or other format)
Reference images or style direction
To Order
Message me with your project details. I will review and provide a custom offer tailored to your project.
Fiverr does not screen freelancers in this category. Please verify qualifications and discuss requirements with the freelancer before ordering, including any preferences regarding the use of AI tools.
Architectural 3D rendering, Sketchup, Revit, Lumion, D5 Expert
Top Rated
Languages

Madison Interiors
1. What is 3D architectural rendering?
3D architectural rendering uses computer software to create realistic visual representations of architectural designs, helping you visualize how a building or space will look before construction.
2. Why choose 3D architectural rendering?
3D architectural rendering allows you to make informed decisions about the design, saves time and costs, and serves as an effective marketing tool for showcasing your project.
3. How can I provide the necessary information for the rendering?
Provide architectural plans, floor plans, elevations, material specifications, and other relevant details to ensure accurate and high-quality renderings.
4. What is the typical turnaround time for a rendering?
Turnaround time depends on the project's complexity. We provide estimated timelines based on project specifications and strive to deliver on time.
5. Can you incorporate specific design elements into the rendering?
Yes, we can incorporate your desired color schemes, furniture styles, materials, etc., to accurately represent your vision and design intent.Yes, we can incorporate your desired color schemes, furniture styles, materials, etc., to accurately represent your vision and design intent.
6. What file formats are provided for the final rendering?
Final renderings are typically provided in high-resolution JPEG or PNG formats. We can accommodate other formats upon request.
7. How do I request a quote for my project?
Contact us through the provided information on our gig page, providing a brief overview of your project. We will promptly provide a customized quote.


