Browse categories
Explore
Fiverr Pro
English
$
USD


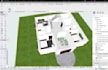

Do you have an old scanned floor plan, a faded hand-drawn blueprint, or an outdated CAD file that needs to become a usable digital model?
At Ribhus, we convert any floor plan scanned, hand-drawn, or existing CAD into a complete, ready-to-use package:
Scan-to-3D BIM Modeling full models in ArchiCAD (.pln) or Revit (.rvt), LOD 100400 depending on your needs
2D Floor Plan Redesign cleanup and redraw of outdated or low-quality plans into accurate, scaled CAD drawings
3D Rendering photorealistic interior/exterior renders, walkthrough animations available
Bill of Quantities (BOQ) material and quantity takeoffs extracted directly from the model, delivered in Excel
Why work with us:
Most freelancers offer only one of these modeling, rendering, or BOQ. We deliver all three from a single submitted plan. One file in, complete package out.
We accept:
Our process:
Fiverr does not screen freelancers in this category. Please verify qualifications and discuss requirements with the freelancer before ordering, including any preferences regarding the use of AI tools.
BIM Engineer, CAD Drafting, 2D and 3D Floor Plans, ArchiCAD Specialist
Languages
What if my floor plan isn't to scale or has missing dimensions?
We offer dimension verification support — share what you have and we'll flag anything we need clarified before modeling starts.
Can you work from a hand-drawn sketch?
Yes, we regularly convert rough or hand-drawn plans into accurate scaled models.
Do you offer monthly/bulk pricing for multiple models?
Yes — message us with your volume and we'll quote a package rate.
What software do you deliver in?
ArchiCAD (.pln) or Revit (.rvt), based on your preference.
Can I get just the BOQ without a full render?
Yes, BOQ can be extracted from the base model — let us know in your order requirements.


