Browse categories
Explore
Fiverr Pro
English
$
USD
Pakistan
303 orders completed
Architecture, Interior, Event Design, 3D Visualization
Level 2
Has met high performance criteria and has a proven track record for meeting client expectations.
Highly Responsive
Known for exceptionally quick replies
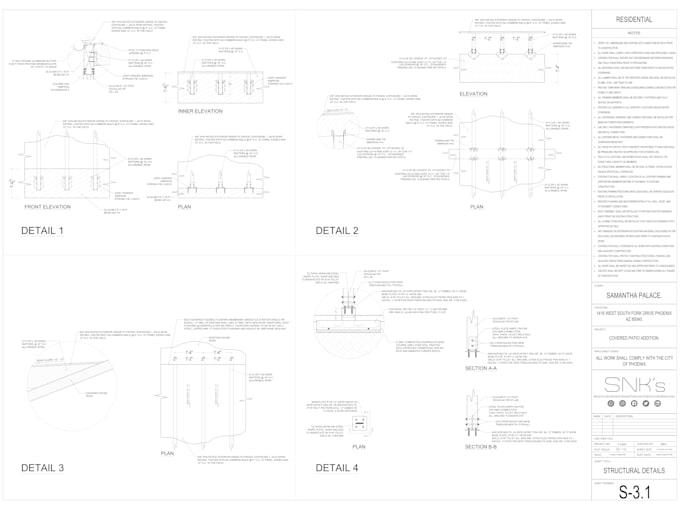
Looking for professional structural engineering services for your building project? Our team provides structural design, structural analysis, load calculations, and detailed structural drawings for residential and commercial projects.
We specialize in structural calculations and drawings for beams, slabs, columns, foundations, and footings. Our services include beam, slab, foundation design, reinforcement detailing, structural framing plans, structural sections, and construction drawings.
We can work from your architectural drawings, floor plans, site information, and project requirements to develop accurate structural calculations and professional structural drawings.
Our services include:
Structural Design & Analysis
Structural Load Calculations
Beam, Slab & Column Design
Foundation & Footing Design
Reinforcement Drawings
Structural Framing Plans
Structural Construction Drawings
Architectural & Structural Coordination
Our team delivers clear, organized, and project-specific structural engineering solutions.
Contact us before placing an order so we can review your project requirements and recommend the appropriate package. Thank you!


Project scale:
Building
Building type:
Residential
•
Commercial
•
Office & workspace
Material speciality:
Concrete
•
Wood
Please inform the freelancer of any preferences or concerns regarding the use of AI tools in the completion and/or delivery of your order.
What structural services do you provide?
We provide structural analysis, load calculations, structural design, and 2D drawings for beams, slabs, columns, foundations, and footings.
What do you need to start the project?
We need architectural drawings, dimensions, project location, number of floors, and available structural or soil information.
Can you provide structural drawings with calculations?
Yes, we provide detailed 2D structural drawings along with structural calculations according to the selected package.
Can you work with existing architectural drawings?
Yes, we can develop structural calculations and drawings based on your existing architectural plans.
Do you provide foundation and footing design?
Yes, foundation and footing design can be included depending on the selected package and available project information.
Can I contact you before placing an order?
Yes, please contact first. We will review your project requirements and recommend the most suitable package.
What if I select the wrong package?
No problem. Please contact us before the order starts. We will review your project requirements and help you select the correct package or provide a custom offer.
Do you offer special discounts for clients?
Yes, Absolutely.