Browse categories
English
$
USD
Connect to your AI
Designing Functional Spaces Through Precision, Creativit, Architectural Expert
Coordinated MEP and structural drawings for architects, contractors, and developers in Germany.
WHAT YOU GET
HVAC layouts, plumbing and electrical drawings, and structural framing and foundation plans, drafted in Revit with clean coordination between disciplines.
WHAT I NEED FROM YOU
Architectural plans (CAD or Revit), design requirements, equipment preferences, and any structural notes or loads provided by your engineer.
WHY WORK WITH ME
IMPORTANT
I provide drafting and modeling support. Calculations, energy certification (GEG), and structural proof (Statik) must be approved by your licensed engineer or Prüfingenieur.
HOW IT WORKS
Contact me before ordering to confirm your scope.
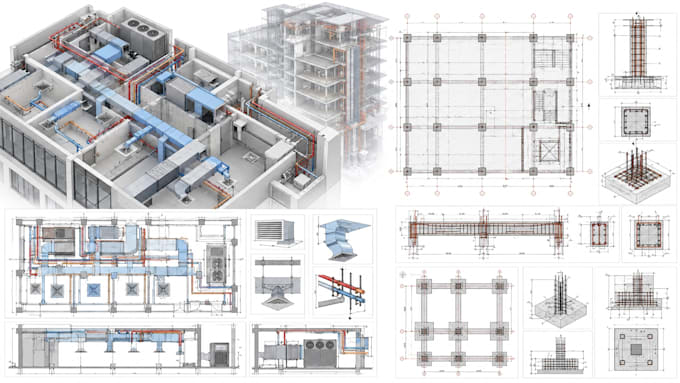
Project scale:
Building
Building type:
Residential
•
Commercial
•
Industrial
Material speciality:
Concrete
•
Steel
Please inform the freelancer of any preferences or concerns regarding the use of AI tools in the completion and/or delivery of your order.
Do you provide stamped or certified engineering?
No. I provide drafting and modeling, and your licensed engineer must approve calculations.
Can you design the HVAC system from scratch?
I can prepare layouts based on your requirements or engineer’s input.
Do you do structural calculations?
No, only drawings and models from provided structural data.
