Browse categories
Explore
Fiverr Pro
English
$
USD

WELCOME TO MY GIG
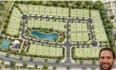
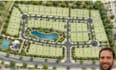
I will create a clean and organized 2D drawing based on your survey, property dimensions, sketch, PDF, image, or other available project information.
My services include:
I focus on clear linework, accurate dimensions, organized layouts, and professional CAD presentation.
This service is suitable for property owners, real estate developers, architects, planners, surveyors, and anyone who needs a professional land or site layout.
Please send your available survey, measurements, sketch, property information, or reference drawing before ordering so I can confirm the project scope and deliverables.
Fiverr does not screen freelancers in this category. Please verify qualifications and discuss requirements with the freelancer before ordering, including any preferences regarding the use of AI tools.
Civil and Structural Engineer
Languages
Can you create a site plan in AutoCAD?
Yes. I can create professional 2D site plans based on your survey, dimensions, sketch, PDF, image, or other project information.
Can you create a parcel subdivision plan?
Yes. I can create preliminary parcel subdivision layouts showing proposed lots, boundaries, dimensions, areas, and access layouts based on the information provided.
Can you divide one property into multiple lots?
Yes. I can create a proposed lot subdivision layout according to your requested lot arrangement and available site information.
Can you convert my PDF or sketch into AutoCAD?
Yes. I can redraw suitable PDF, image, sketch, or reference drawings into an organized 2D AutoCAD drawing.


