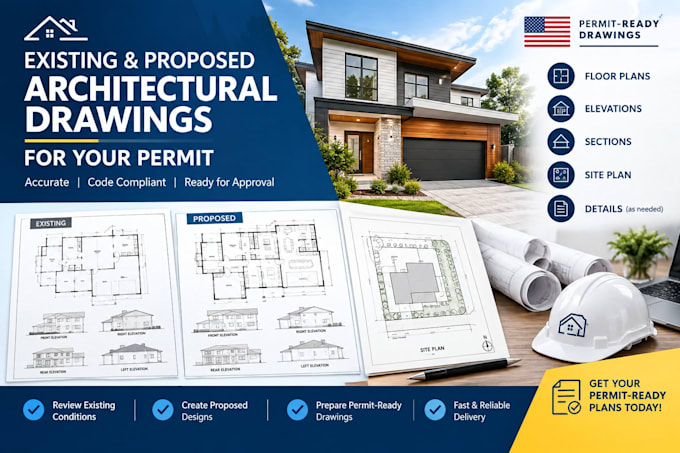
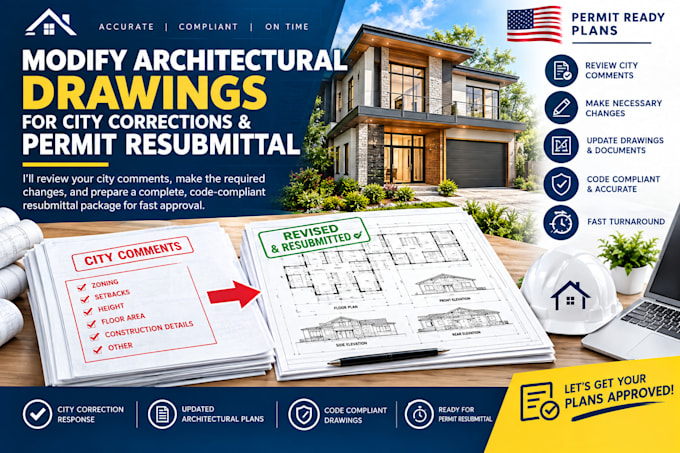
Are you looking to transform a rough concept, hand sketch, or property measurement into a flawless, professional architectural drawing? I specialize in expert building design, floor plan layouts, and advanced CAD drafting for residential and commercial spaces.
I serve as a dedicated partner to homeowners, architects, contractors, builders, and developers saving them time by turning raw data into high-precision, organized construction documents.
I focus on sharp linework, strict layout accuracy, and excellent communication. Message me today, and let's get your project drafted to perfection!... Read more