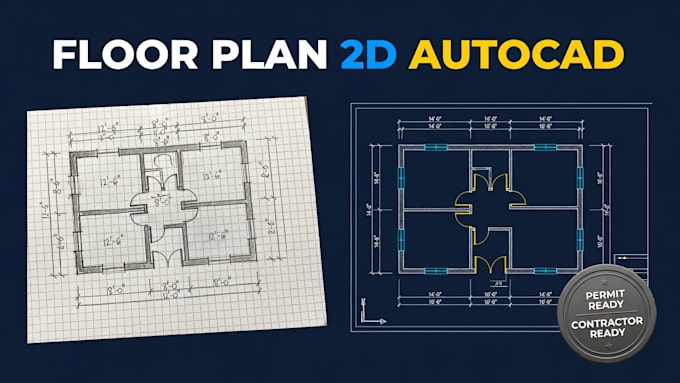
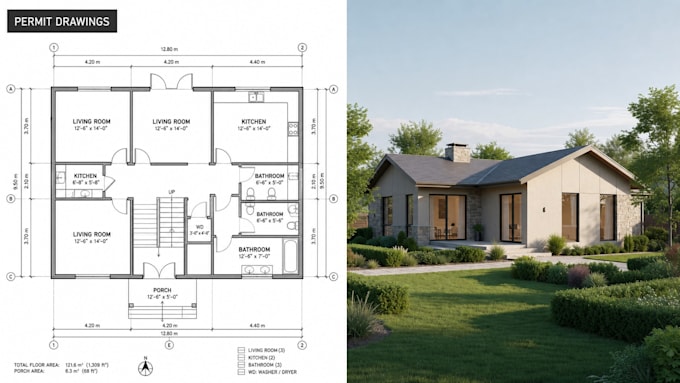
Struggling with rejected building permits or delayed projects? I turn your rough sketches, ideas, and old PDFs into city approved architectural blueprints. As a CAD specialist, I deliver compliance and structural clarity, ensuring your contractors and city officials are perfectly aligned. Stop losing time over messy layouts. Get scaled, layer-managed DWG/PDF drawings optimized for approval and flawless construction. Let's secure your building permit and launch your renovation smoothly. Message me now to guarantee your project's success!... Read more