Browse categories
Explore
Fiverr Pro
English
$
USD

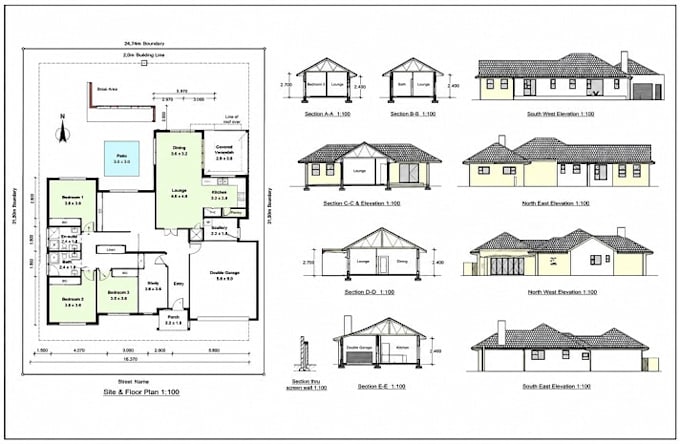
Are you looking for a 2D plan, Chief Architect, house blueprints, ArchiCAD design, draftsman, 0r architectural service?
I'm a professional architectural designers and draftsmen. I create clean, accurate, & easy-to-read 2D plans, house blueprints, & architectural drawings for homes, offices, & commercial buildings. I can turn your sketch, PDF, image, or idea into professional CAD drawings.
What I Offer:
Project Scale
Building Types
Software
Drawing Types
Why Choose Us?
Contact me before an order.
Fiverr does not screen freelancers in this category. Please verify qualifications and discuss requirements with the freelancer before ordering, including any preferences regarding the use of AI tools.
MAP DESIGNER
Languages
What do you need to start my project?
Please send your sketch, PDF, image, old blueprint, dimensions, or project details. i will review everything before we start.
Can you make changes after delivery?
Yes. I provide revisions based on the package you choose to make sure you are happy with the final work.
Do you create permit-ready house blueprints?
Yes. I can create professional house blueprints and architectural drawings based on your project requirements. Please check your local building rules before construction.
What file formats will I receive?
You will receive DWG, PDF, and other file formats if needed. Please tell us your preferred format before I begin.
What types of buildings do you work on?
I work on residential, commercial, office, hospitality, industrial, and public building projects.
Why should I choose your service?
I provide accurate drawings, fast delivery, clear communication, affordable prices, and professional support from start to finish.