Browse categories
Explore
Fiverr Pro
English
$
USD
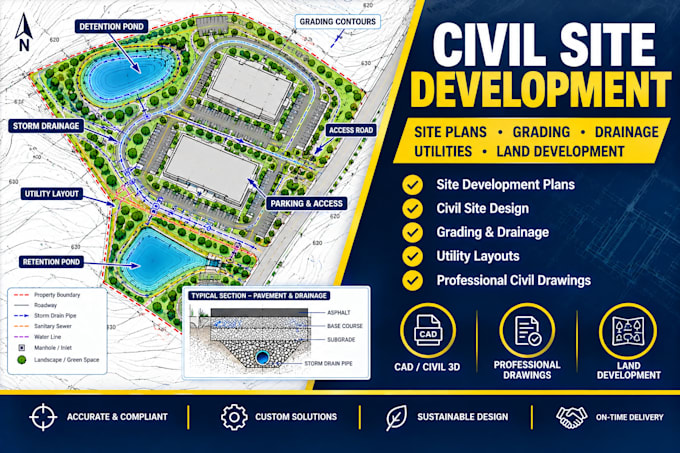
Need a professional site development plan for your residential, commercial, or land development project? I provide organized civil site design and engineering drawings tailored to your project scope.
Services can include site layout, grading plans, drainage design, utility layouts, parking and access, roadway concepts, erosion control, stormwater management, and land development drawings. I can prepare AutoCAD/Civil 3D plans, design details, calculations, and supporting documentation when included in your package.
You can provide a survey, topographic plan, property boundary, existing conditions, proposed layout, zoning information, drainage data, utility information, or permit comments. I will review the available information and prepare clear, professional deliverables.
Contact Me Before Ordering so I can review your project location, scope, available data, and required deliverables and recommend the right package.
Project scale:
Building
Building type:
Residential
•
Commercial
•
Industrial
Material speciality:
Concrete
•
Wood
Please inform the freelancer of any preferences or concerns regarding the use of AI tools in the completion and/or delivery of your order.
Can you revise plans based on permit or plan-review comments?
Yes. I can review provided comments and update the applicable drawings within the agreed project scope. Please contact me before ordering so I can review the existing plans, comments and required revisions.
Do you provide AutoCAD and Civil 3D files?
Yes. CAD/Civil 3D drawings can be included depending on the package and project complexity. PDF and DWG deliverables can be provided when included in the selected package.
Can you design complete civil site development plans?
Yes. Depending on the selected package, I can provide site layout, grading, drainage, utilities, parking/access, stormwater concepts, roadway layouts and related civil drawings.
