Browse categories
Explore
Fiverr Pro
English
$
USD


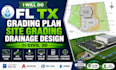
Do you need a professional Florida, Texas and other U.S grading plan, site grading design, drainage plan, or Civil 3D site design for your project?
I provide detailed grading and site development drafting services for residential, commercial, and land development projects across the U.S.
My Services Include:
I can work from topographic surveys, boundary surveys, architectural plans, site plans, PDFs, CAD files, and other project information.
My goal is to provide clean, organized, and practical drawings that clearly communicate the proposed site grading and drainage design.
Please contact me before placing an order so I can review your project files and confirm the scope.
Please inform the freelancer of any preferences or concerns regarding the use of AI tools in the completion and/or delivery of your order.
USA Stormwater and Drainage Engineer
Languages
What type of grading projects do you handle?
I handle residential, commercial, and land development grading and drainage projects.
Can you create a grading plan from my survey?
Yes. You can provide your topographic or site survey, and I can develop the proposed grading layout from the available information.
Do you provide drainage design with the grading plan?
Yes. Drainage layouts can be included depending on the project scope and package selected.
Do you work in Civil 3D?
Yes. I use Civil 3D for surfaces, contours, grading layouts, profiles, elevations, and related site drafting.
Can you work from a PDF or image?
Yes. I can review PDFs, survey drawings, architectural plans, and other reference files. CAD files are preferred when available.
Do you handle large commercial sites?
Yes. Larger or more complex projects can be handled with a customized offer based on the scope.
Can I request revisions?
Yes. Revisions are available according to the selected package and agreed scope.
