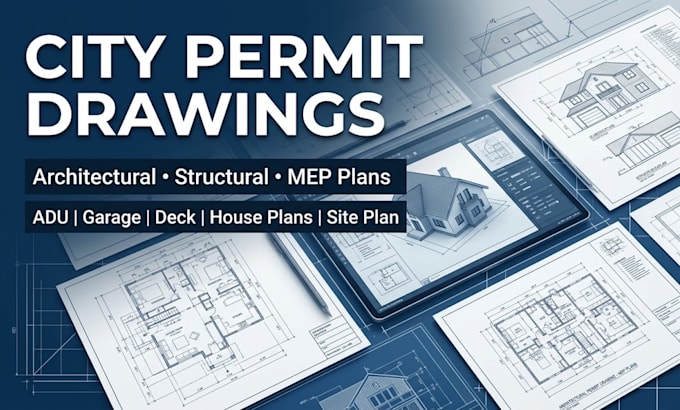
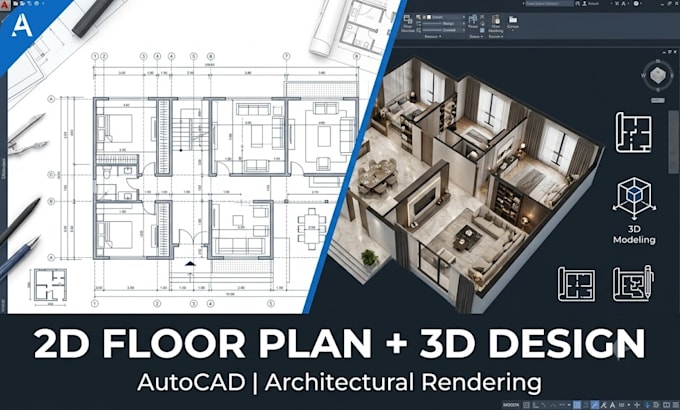
Professional Architectural Designer Permit Drawings and Building Plans
Nigeria
English, German, Urdu
About me
Hi, I’m Thomas, a professional Architectural Designer specializing in permit ready drawings for residential and commercial projects. I create accurate Architectural, Structural, and MEP plans, including floor plans, house plans, ADU designs, garage conversions, decks, sheds, site plans, elevations, and 3D renderings. With expertise in AutoCAD, Revit, and SketchUp, I deliver code compliant drawings, clear communication, and reliable service to help clients achieve smooth permit approvals and successful construction projects.... Read more