Browse categories
Explore
Fiverr Pro
English
$
USD
Professional civil engineer
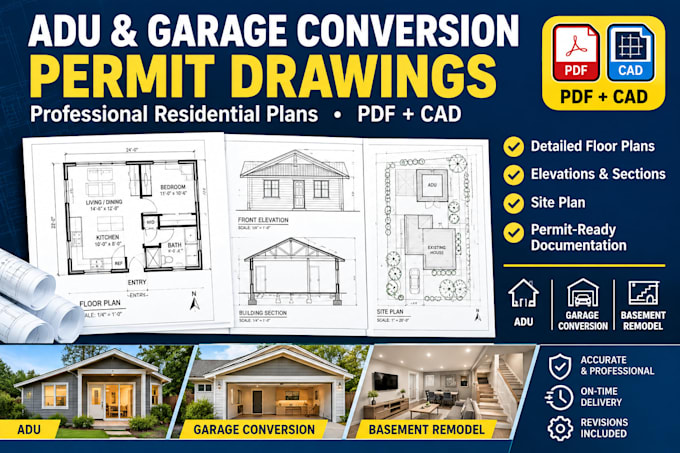
Need clear, professional drawings for an ADU, garage conversion, or basement remodel? I provide organized residential permit drawings based on your sketches, measurements, existing plans, photos, and project requirements.
My service can include existing and proposed floor plans, dimensioned layouts, site plans, elevations, building sections, demolition plans, door/window information, and other architectural drawing details required for your project scope.
Whether you are converting a garage into an ADU, remodeling a basement, or preparing plans for a residential permit submission, I focus on accurate drafting, clear documentation, and a professional presentation that makes your project easier to review.
You will receive clean PDF drawings and editable CAD/source files when included in your selected package. Local requirements vary, so please provide the city/jurisdiction and any permit comments or requirements you have.
Contact Me Before Ordering so I can review your project, confirm the scope, and recommend the right package before you purchase.
Project scale:
Building
Building type:
Residential
•
Commercial
•
Industrial
Material speciality:
Concrete
•
Other
Please inform the freelancer of any preferences or concerns regarding the use of AI tools in the completion and/or delivery of your order.
Can you create plans for a garage conversion into an ADU?
Yes. I can prepare drawings for garage to ADU conversion projects, including existing/proposed floor plans, layouts, dimensions, elevations, sections, and other drawings included within your selected package.
Can you work from sketches, measurements or existing PDFs?
Yes. You can provide sketches, photographs, measurements, existing plans or PDF documents. I will review the available information and prepare the drawings according to the agreed scope.
Are your drawings guaranteed to be approved by my city?
No drawing service can guarantee approval because requirements and decisions vary by jurisdiction and project. I can prepare professional permit-focused drawings based on the information and requirements you provide.
