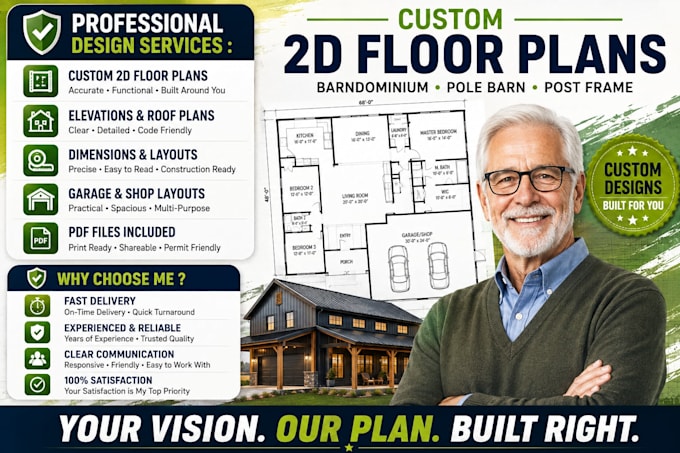
Hi, I'm Eric Thomas, a UK base and registered Engineer with years of experience in providing architectural, structural, and engineering drawings for quick city permit approvals across the USA. I provide code compliant barndominium permit drawings including floor plans, elevations, sections, site plans, foundation plans, structural and framing plans, HVAC design, MEP layouts, life safety plans, fire sprinkler systems, plumbing, and drainage plan while also providing other reviewing services. Kindly send your Barndominium, Pole Barn, Garage, Barn House plan or sketch for main drawing and Permit.... Read more