Browse categories
Explore
Fiverr Pro
English
$
USD

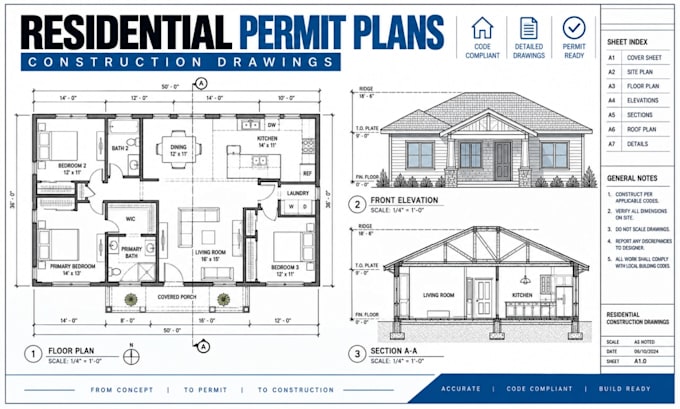
Need clear and detailed residential permit drawings or construction plans for your building project? I can create organized architectural CAD drawings that communicate your proposed design accurately and professionally.
My services include:
Residential permit drawings
House floor plans
Construction drawings
Architectural elevations
Building sections
Existing and proposed plans
Blueprint drafting
I can work from hand sketches, existing plans, PDFs, measurements, photos, or other project information you provide. I can draft new residential layouts, remodeling plans, additions, extensions, and other house projects with clear dimensions, room labels, doors, windows, fixtures, annotations, and architectural details.
Software I use: AutoCAD, Revit, ArchiCAD.
Why choose me: Accurate CAD drafting, clean and organized documentation, and attention to architectural details. I focus on producing drawings that are easy to read and communicate effectively with contractors, designers, and permit professionals.
Share your project requirements and available references, and Ill develop a detailed residential drawing set tailored to your project. Local building codes and permit submi
Fiverr does not screen freelancers in this category. Please verify qualifications and discuss requirements with the freelancer before ordering, including any preferences regarding the use of AI tools.
Architectural Designer, Residential Floor Plans, Permit Drawings
Languages
What drawings can you include in a residential construction plan?
Depending on your project requirements, drawings can include floor plans, elevations, sections, dimensions, annotations, and other architectural details needed to communicate the proposed construction clearly.
Can you create permit drawings from my existing plans or sketches?
Yes. I can develop residential permit-oriented drawings from hand sketches, existing plans, PDFs, measurements, photos, or other project references.
