Browse categories
Explore
Fiverr Pro
English
$
USD

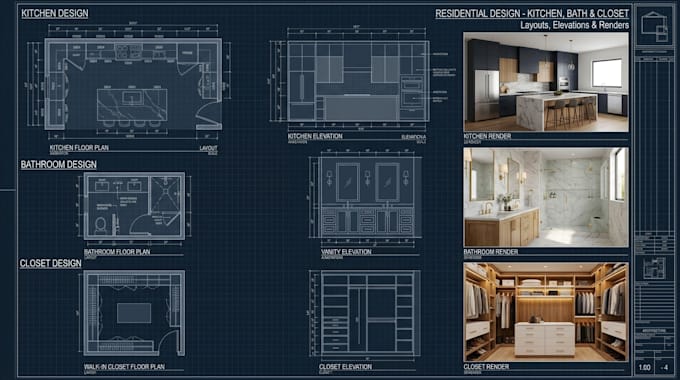
Planning a remodel or new build? I design functional, beautiful kitchens, bathrooms, closets and interior spaces in 2020 Design, so you can see exactly how your space will look before you build.
WHAT YOU GET:
2D floor plan with dimensions Elevations for every wall Photorealistic 3D renders (multiple angles) Cabinet layout, list and specifications Appliance, countertop and backsplash planning Material, color, hardware and finish selection PDF, JPG and 2020 source files I DESIGN Kitchens Bathrooms and vanities Walk-in and reach-in closets Laundry rooms Pantries Mudrooms Bars Home offices Living rooms Whole-home interiors
WHY ME:
NKBA-based planning for clear, safe, efficient layouts - Stock, semi-custom or fully custom cabinetry - Designs matched to your supplier's catalog on request - Contractor-ready drawings and cabinet lists - Fast communication
Send me your measurements, photos or sketch BEFORE ordering and I'll confirm scope and timeline.
Fiverr does not screen freelancers in this category. Please verify qualifications and discuss requirements with the freelancer before ordering, including any preferences regarding the use of AI tools.
Kitchen Cabinetry and Interior Designer
Languages